What is recorded here
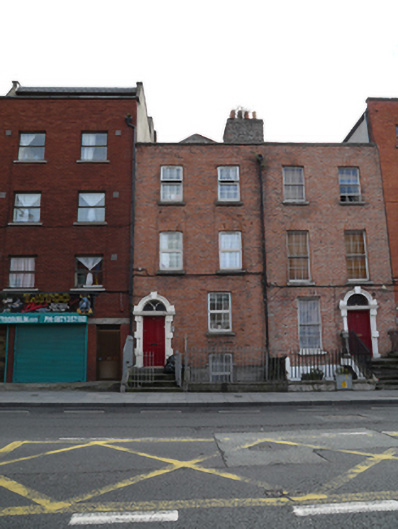
Terraced two-bay three-storey house over raised basement, built c.1750, rebuilt, along with No. 42, by O'Callaghan and Webb c.1914. Now in multiple occupancy. Hipped artificial slate roof with terracotta ridge tiles set behind parapet wall with granite coping and replacement cast-iron hopper and downpipe breaking through parapet wall. Large brown brick chimneystack with clay pots, shared with No. 42, suggesting internal corner chimneybreasts. Red brick walls laid in English garden wall bond with flush pointing and cement rendered wall to basement. Gauged brick flat-arched window openings with concrete sills and replacement uPVC windows. Round-headed door opening with painted stone Gibbsian doorcase comprising replacement timber panelled door with stepped lintel cornice and original Y-tracery timber Gothick fanlight. Door opens onto concrete step, concrete platform and three concrete steps to street. Platform enclosed by replacement steel railing on moulded granite plinth wall, returning to enclose partly sunken basement area.
Along with the adjoining house, this house stands as one of the oldest surviving houses on Upper Dorset Street. Largely rebuilt in the early twentieth century with the loss of some original fabric, the simple early doorcase remains and retains a rare timber tracery fanlight (also seen on No. 75). The scale and proportions of this house add to the small collection of eighteenth-century structures on Dorset Street and help to contextualise the development and history of this early street.
This does not grant access. Most recorded buildings are privately owned; view them only from public ground unless the owner allows entry.
Places near here
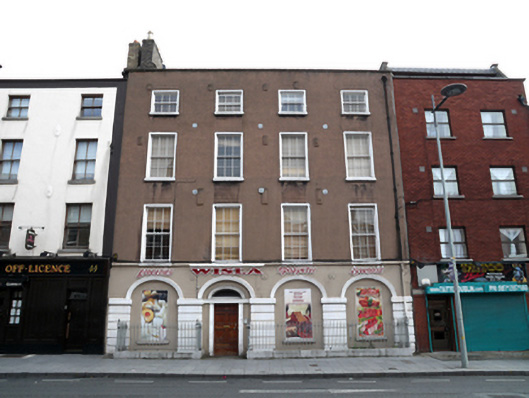 Wislahouse · 18 yd
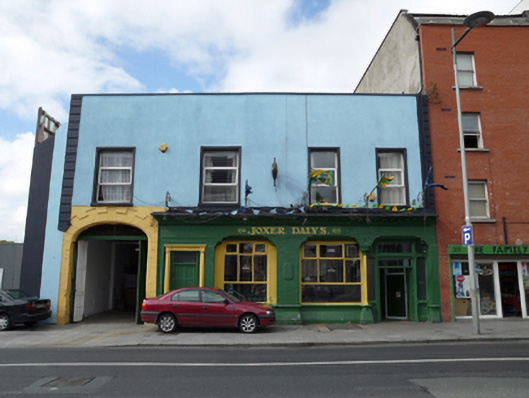 Joxer Daly'shouse · 49 yd
 Chinese ToonChinese Toon · 358 yd
 Burial ground in Unknown TownlandBurial ground · 363 yd
 Iris MurdochMemorial · 372 yd
 Hungry TreeHeritage attraction · 682 yd
 London PlaneLondon Plane · 687 yd
 Burial in Unknown TownlandBurial · 726 yd
 Old Jameson DistilleryMuseum · 1226 yd
 Burning of the Custom Housearmed conflict · 1231 yd
 Graveyard in Unknown TownlandGraveyard · 1397 yd
 Ecclesiastical residence in Unknown TownlandEcclesiastical residence · 1433 yd
Other information
Photo: National Inventory of Architectural Heritage · Website use allowed for educational or private purposes with source credit