What is recorded here
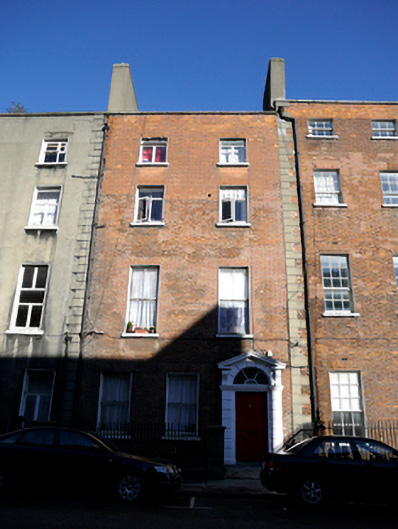
Terraced two-bay four-storey house over exposed basement, built c.1760. M-profile slate roof, pitched to front pile with two hipped sections to rear. Roof hidden behind parapet wall with granite coping and replacement uPVC rainwater goods breaking through to north end. Large rendered chimneystack with clay pots to north party wall spanning front to rear and further pair of chimneystacks to south party wall. Red brick walls laid in Flemish bond, rebuilt to top floor with several repairs, set on granite plinth course over rendered basement walls. Cement render finish to rear elevation. Gauged brick flat-arched window openings with patent rendered reveals and painted granite sills. Replacement timber casement windows to second and third floors, and replacement one-over-one pane timber sliding sash windows to ground and first floors. Round-headed door opening with rusticated pedimented painted stone doorcase. Replacement timber door flanked by rusticated piers on plinth blocks supporting stepped lintel cornice with pair of scrolled console brackets supporting open pediment housing early spoked timber fanlight with glazed hub. Door opens onto concrete platform flush to front pavement and bridging basement. Platform and basement enclosed by wrought-iron railings and corner piers on moulded granite plinth wall. Single-storey industrial structure to rear fronting onto Dominick Place.
This Georgian townhouse was built by the stuccodore, Robert West, and is documented as retaining good Rococco plasterwork ceilings. It now forms part of an intact stretch of five Georgian townhouses while providing a fitting backdrop to the much later Saint Saviour’s Church. The rusticated doorway is the principal feature of the facade, and the setting is enhanced by the plinth wall and railings to the basement area. Formerly one of the finest Georgian streetscapes in north Dublin, the majority of the street was demolished in the 1950s and 1960s. the land had been bought by a physician, Christopher Dominick, in 1709, bit was not developed until after his death in 1743 by his widow.
This does not grant access. Most recorded buildings are privately owned; view them only from public ground unless the owner allows entry.
Places near here
 Youth Work Irelandhouse · 13 yd
 Portobello Schoolhouse · 36 yd
 14 Henrietta Street museumMuseum · 238 yd
 Burial in Unknown TownlandBurial · 370 yd
 Sir John T GilbertMemorial · 389 yd
 King's Inns ParkVisitor information · 446 yd
 Hungry TreeHeritage attraction · 448 yd
 London PlaneLondon Plane · 451 yd
 Burial ground in Unknown TownlandBurial ground · 518 yd
 Iris MurdochMemorial · 618 yd
 Chinese ToonChinese Toon · 668 yd
 Ecclesiastical residence in Unknown TownlandEcclesiastical residence · 1039 yd
Other information
Photo: National Inventory of Architectural Heritage · Website use allowed for educational or private purposes with source credit