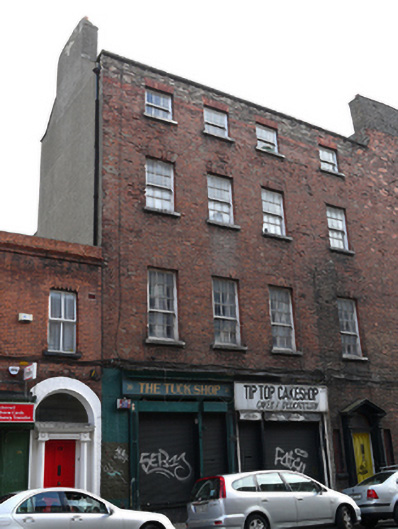
What is recorded here
Terraced three-bay four-storey house, built c.1790, with two shop units to ground floor. Pitched roof hidden behind rebuilt parapet wall with granite coping and cast-iron hopper and downpipe to east gable. Rendered chimneystack rising from east gable. Red brick walls laid in Flemish bond, cement rendered walls to east gable. Gauged brick flat-arched window openings with granite sills and replacement timber sliding sash windows, nine-over-six pane to first floor, six-over-six pane to second floor and three-over-three pane to top floor. Pair of replacement timber shopfront span ground floor with plastic fascia and steel roller shutters.
This former townhouse was built as part of No. 21, which presents a two-bay side elevation onto North Great George's Street and a four-bay elevation onto Great Denmark Street. The fenestration would indicate that this building was built to be used separately from No. 21, with the awkward composition resulting from the struggle to deal with the terrace of North Great George's Street as it turns the corner, giving the structure added technical interest in terms of town planning. The retention of timber sash windows enhances the architectural character.
This does not grant access. Most recorded buildings are privately owned; view them only from public ground unless the owner allows entry.
Places near here
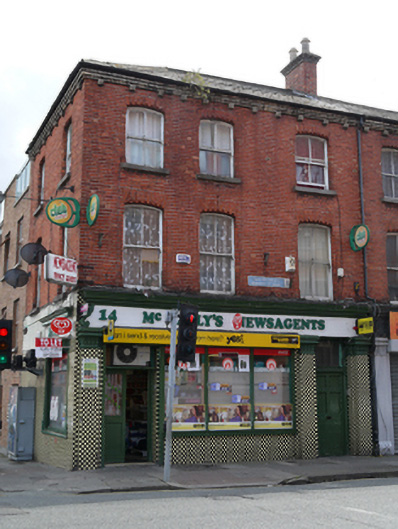 shop/retail outletshop/retail outlet · 42 yd
 Belvedere Collegehouse · 45 yd
 Burial ground in Unknown TownlandBurial ground · 128 yd
 Sir Samuel FergusonMemorial · 178 yd
 Hugh Lane GalleryGallery · 272 yd
 We saw a visionMemorial · 313 yd
 Chinese ToonChinese Toon · 586 yd
 Burial in Unknown TownlandBurial · 913 yd
 Hungry TreeHeritage attraction · 930 yd
 London PlaneLondon Plane · 934 yd
 Burning of the Custom Housearmed conflict · 1039 yd
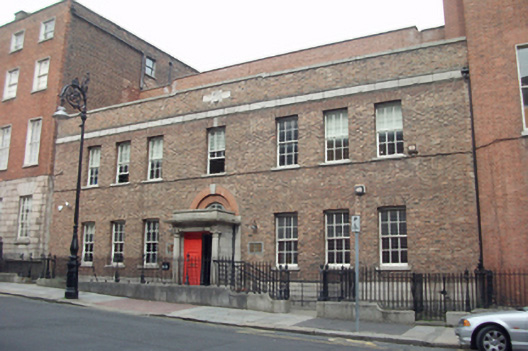 schoolschool · 81 yd
Other information
Photo: National Inventory of Architectural Heritage · Website use allowed for educational or private purposes with source credit