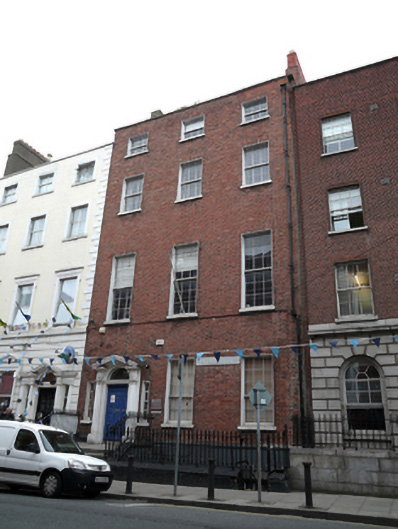
What is recorded here
Terraced three-bay four-storey house over exposed basement, built c.1780. Formerly in use as college, but vacant at time of survey. Pitched slate roof with double hipped roofs to rear set behind parapet wall with granite coping and cast-iron hopper and downpipe breaking through parapet. Brick chimneystacks to both party walls with clay pots. Red brick walls laid in Flemish bond on painted granite plinth course over painted ruled-and-lined render walls to basement level. Brown brick in Flemish bond to rear elevation, rebuilt to third floor. Gauged brick flat-arched window openings with painted granite sills, patent rendered reveals and replacement timber sliding sash windows throughout, nine-over-six pane to ground floor, nine-over-nine to first floor, six-over-six pane to second floor, and three-over-three pane to top floor. Two basement windows have iron grilles. Round-headed door opening with painted masonry pedimented Doric doorcase. Original timber door with eight raised-and-fielded panels flanked by engaged Doric columns on plinth bases to Doric entablature blocks supporting open pediment housing plain fanlight with moulded surround and set on lintel cornice. Slender sidelights to either side of doorcase with four fixed-panes each. Door opens onto granite platform bridging the basement area and five granite steps. Platform enclosed by decorative cast-iron railing on painted moulded granite plinth wall returning to enclose basement area and accessed via concrete steps.
Rising above the adjoining buildings, No. 3 Great Denmark Street conforms to the plot size and detailing of many houses developed by John Ensor (1715-87), the architect and developer who was involved in the development of much of eighteenth-century Dublin. The building retains a good doorcase, similar to others on the street. The appropriate timber sash windows contribute substantially to the architectural character of this Georgian house, and the retention of the original railings, gate and plinth, and steps to the entrance, all provide context, an excellent street edge, and contribute to the architectural and streetscape quality of this impressive street.
This does not grant access. Most recorded buildings are privately owned; view them only from public ground unless the owner allows entry.
Places near here
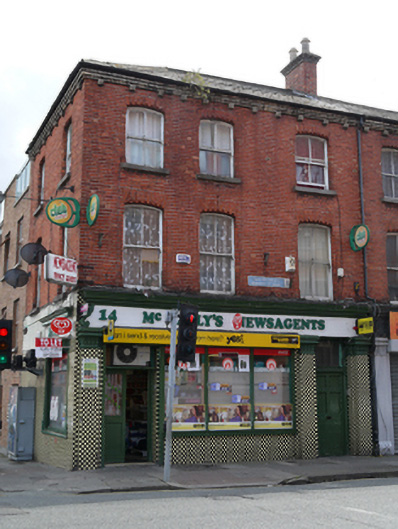 shop/retail outletshop/retail outlet · 114 yd
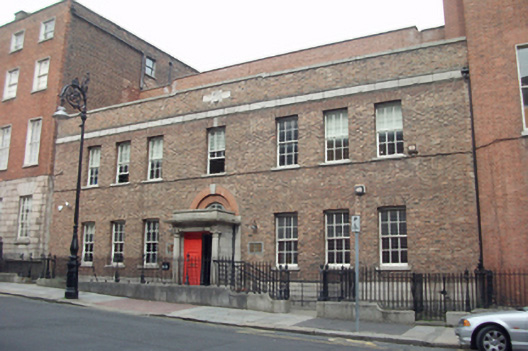 schoolschool · 123 yd
 Burial ground in Unknown TownlandBurial ground · 159 yd
 Chinese ToonChinese Toon · 535 yd
 Iris MurdochMemorial · 575 yd
 Burial in Unknown TownlandBurial · 848 yd
 Hungry TreeHeritage attraction · 857 yd
 London PlaneLondon Plane · 861 yd
 Burning of the Custom Housearmed conflict · 1067 yd
 Graveyard in Unknown TownlandGraveyard · 1305 yd
 Campus Information PointVisitor information · 1333 yd
 Old Jameson DistilleryMuseum · 1370 yd
Other information
Photo: National Inventory of Architectural Heritage · Website use allowed for educational or private purposes with source credit