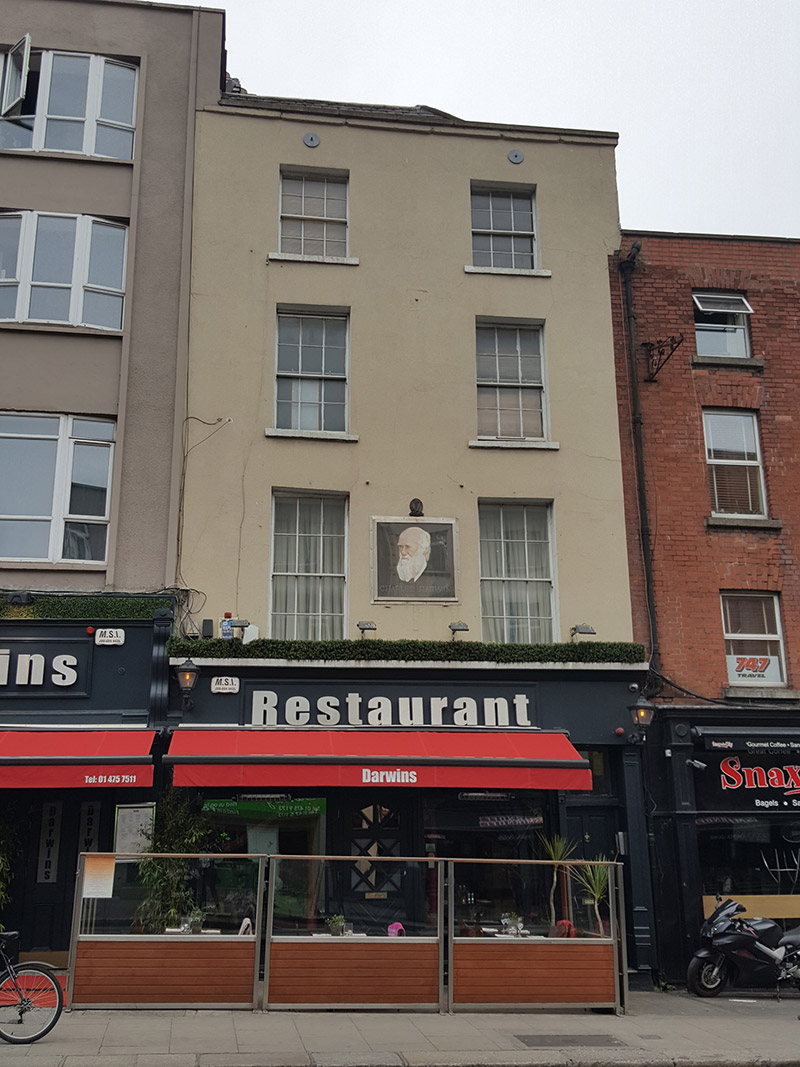
What is recorded here
Attached two-bay three-storey former house over basement, built c. 1740, refaced c. 1870 and having recent shopfront to ground floor. Now in use as restaurant with apartments above. Hipped roof having central flat roof, hidden behind rendered parapet having granite coping. Bundled chimneystack with clay chimneypots. Rendered walling to front (east) elevation, with pattress plates above top floor window head level. Metal harp and 'Éire' emblem between first floor windows, suggesting building was formerly post office. Square-headed window openings having granite sills and replacement six-over-six pane timber sliding sash windows. Square-headed door opening to north end of shopfront with recent timber door, plain overlight and raised granite threshold. Granite kerbing to footpath to front.
Dublin Civic Trust, 'Survey of Gable-Fronted Houses and Other Early Buildings of Dublin City', 2012, states: 'An early to mid eighteenth-century townhouse, the construction date of this building is difficult to pinpoint without internal inspection. Nonetheless, the presence of an impressive centrally-placed chimneystack and a full-height return suggests a typical gable-fronted house typology of the 1730s-40s. Alternatively, this may be a house of the transitional period of c. 1750, having possibly originally exhibited a simply pitched roof (since replaced).'
This does not grant access. Most recorded buildings are privately owned; view them only from public ground unless the owner allows entry.
Places near here
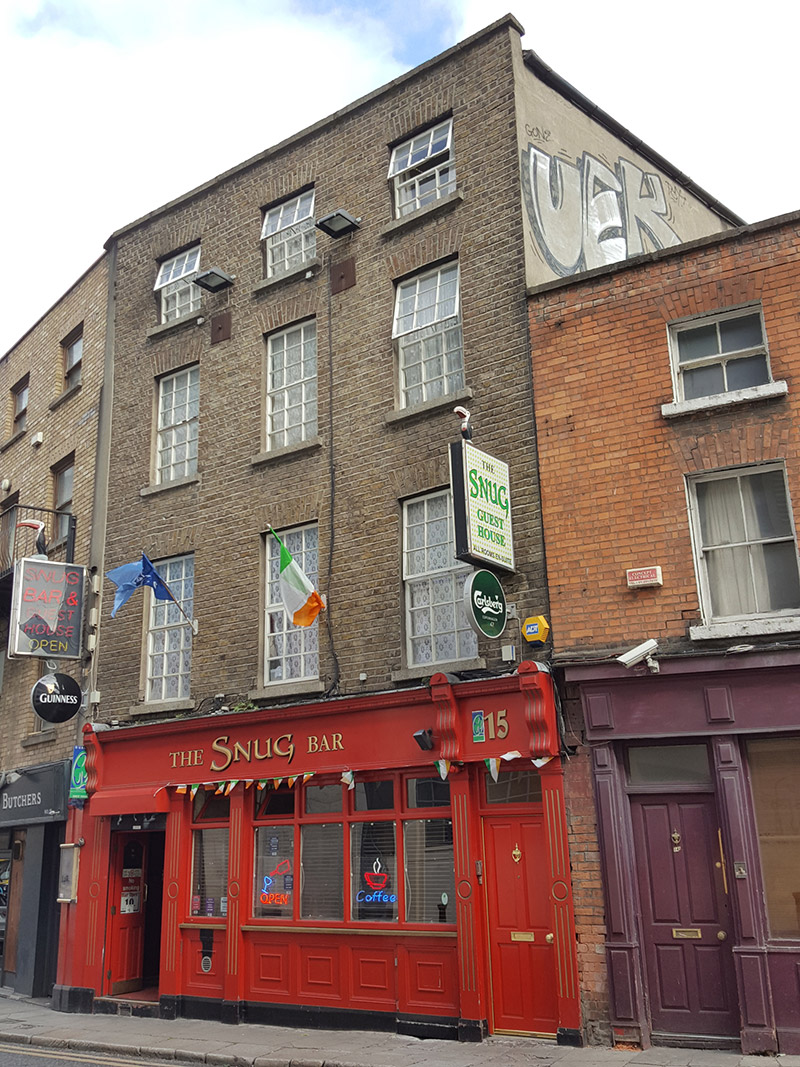 The Snughouse · 28 yd
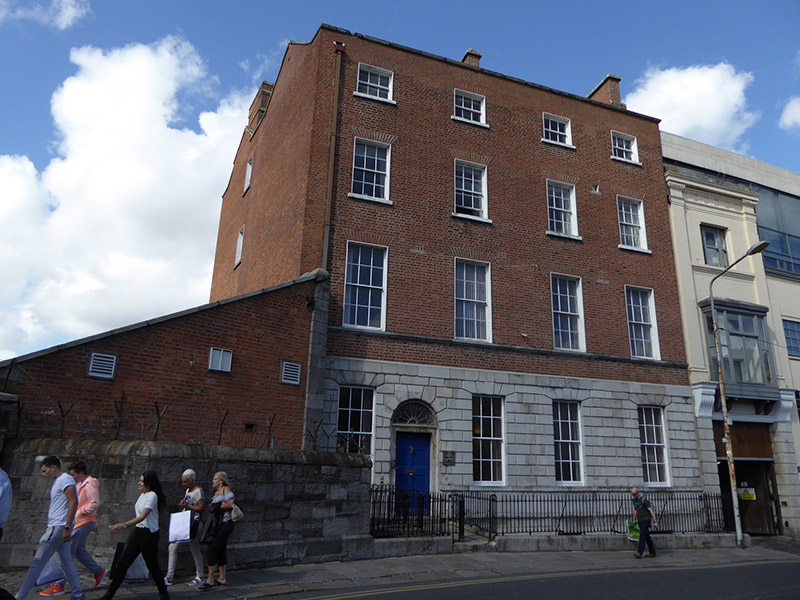 Leitrim Househouse · 66 yd
 Thomas MooreMemorial · 87 yd
 Gatehouse in Unknown TownlandGatehouse · 111 yd
 Burial in Unknown TownlandBurial · 131 yd
 Special Olympics MemorialMonument · 137 yd
 Battle of DublinMajor battlefield · 183 yd
 Veronica GuerinHeritage attraction · 198 yd
 Dublin Castlegates/railings/walls · 210 yd
 CastleCastle, Anglo-Norman masonry castle · 261 yd
 Tourist Information CentreVisitor information · 332 yd
 Newcomen BankVisitor information · 358 yd
Other information
Photo: National Inventory of Architectural Heritage · Website use allowed for educational or private purposes with source credit