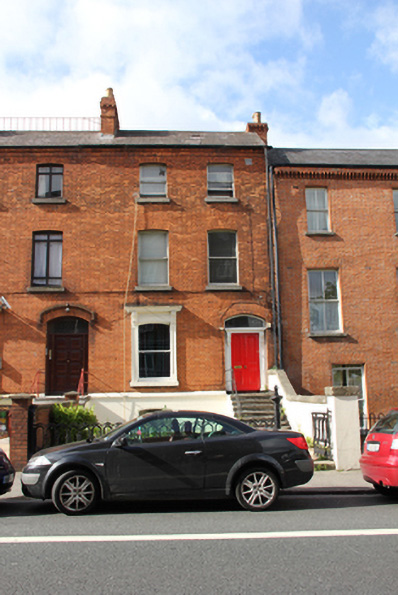
What is recorded here
Terraced two-bay three-storey house over raised basement, built c.1880, set back from street and built as one of three identical houses with garden to front. Currently being renovated. M-profile slate roof with roll-moulded black clay ridge tiles and shared corbelled red brick chimneystacks with clay pots to both party walls. Ogee-moulded cast-iron guttering to moulded red brick eaves course and replacement downpipe. Red brick walls laid in Flemish bond on painted granite plinth course over rendered basement walls. Gauged brick segmental-headed window openings with granite sills and one-over-one pane timber sliding sash windows throughout. Aediculed ground floor window with slender panelled pilasters and scrolled foliate console brackets supporting cornice. Gauged brick segmental-headed door opening with timber doorcase. Original flat-panelled timber door with bolection mouldings and central fillet flanked by panelled pilasters and scrolled foliate console brackets to lintel cornice and plain fanlight. Door opens onto granite platform and eight granite steps with cast-iron handrail opening onto encaustic tiled footpath. Front garden enclosed by decorative cast-iron railing on painted granite plinth wall and matching cast-iron gate on cast-iron gate post and rendered pier.
Built as one of three identical dwellings, this Victorian house forms part of a terrace that stands out from the remainder of the street for being considerably set back and having machined red brick walls. The house retains many of its original features including all façade details and particularly noteworthy ironwork and tiled footpath. The retention of timber sash windows enhances the architectural value of the building. Gardiner Street Upper was laid out in 1790, but these three houses where not built until after 1876. The terrace and gardens reflect the rise in prosperity of the middle classes in the later nineteenth century, following a lull in development after the Act of Union, and add considerable variety to a largely Georgian streetscape.
This does not grant access. Most recorded buildings are privately owned; view them only from public ground unless the owner allows entry.
Places near here
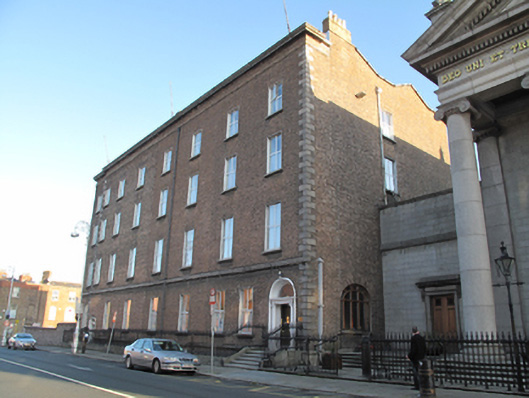 Catholic Church of Saint Francis Xavierpresbytery/parochial/curate's house · 39 yd
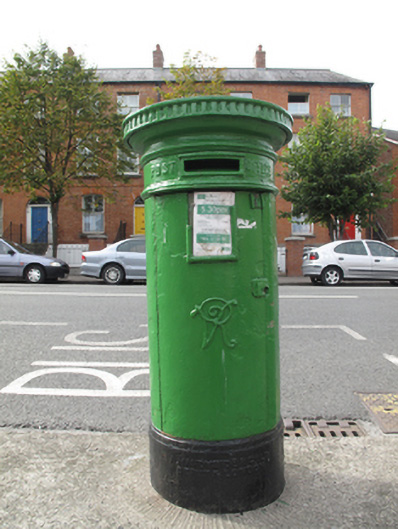 post boxpost box · 42 yd
 Memorial to Peadar Kearney 1883-1942Memorial · 320 yd
 Burial ground in Unknown TownlandBurial ground · 429 yd
 Dublin Writers MuseumMuseum · 501 yd
 Hugh Lane GalleryGallery · 527 yd
 Chinese ToonChinese Toon · 575 yd
 Iris MurdochMemorial · 668 yd
 London PlaneLondon Plane · 1152 yd
 Burial in Unknown TownlandBurial · 1182 yd
 Burning of the Custom Housearmed conflict · 1281 yd
 Campus Information PointVisitor information · 1499 yd
Other information
Photo: National Inventory of Architectural Heritage · Website use allowed for educational or private purposes with source credit