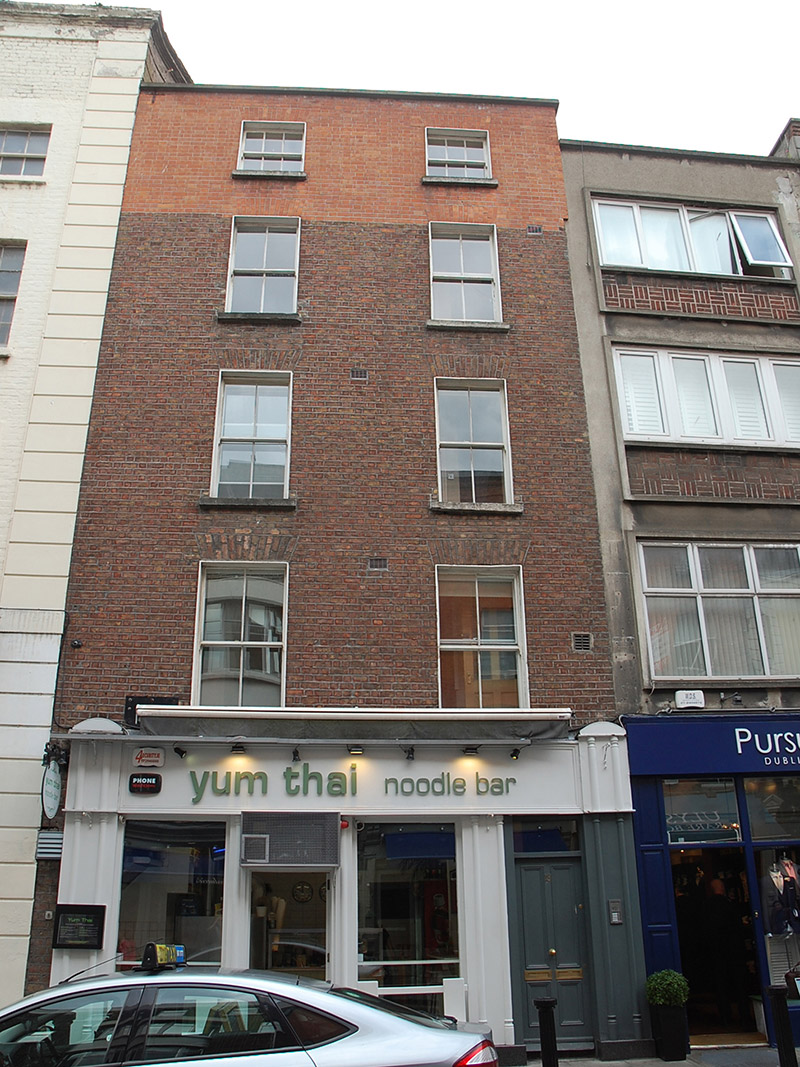
What is recorded here
Attached two-bay five-storey former house over basement, built c. 1780, having recent timber shopfront to ground floor. Slate roof, hipped to west and pitched to east, concealed by orange brick parapet with concrete coping, and having hidden rainwater goods. Central chimneystack shared with adjoining building to east. Flemish bond brown brick walling, rebuilt from window-head level of fourth floor upwards. Square-headed window openings with patent reveals, brick voussoirs, granite sills and replacement timber sliding sash windows, two-over-two pane to middle floors and three-over-three pane to top floor. Four-panel timber door with plain overlight, kickboard and brass knob. Glazed basement grille set in pavement.
No. 13 Duke Street is a late eighteenth-century house, raised or rebuilt from fourth floor level upward, probably at some time in the twentieth century. This street has been subject to several phases of alteration and development, commercial uses gradually eclipsing the original residential character during the nineteenth century. Rocque's map (1756) indicates that this end of Duke Street was infilled in the latter part of the eighteenth century, the proportions are similar to the surrounding buildings, and detailing is plain.
This does not grant access. Most recorded buildings are privately owned; view them only from public ground unless the owner allows entry.
Places near here
 Gilligan's/The Dukehouse · 25 yd
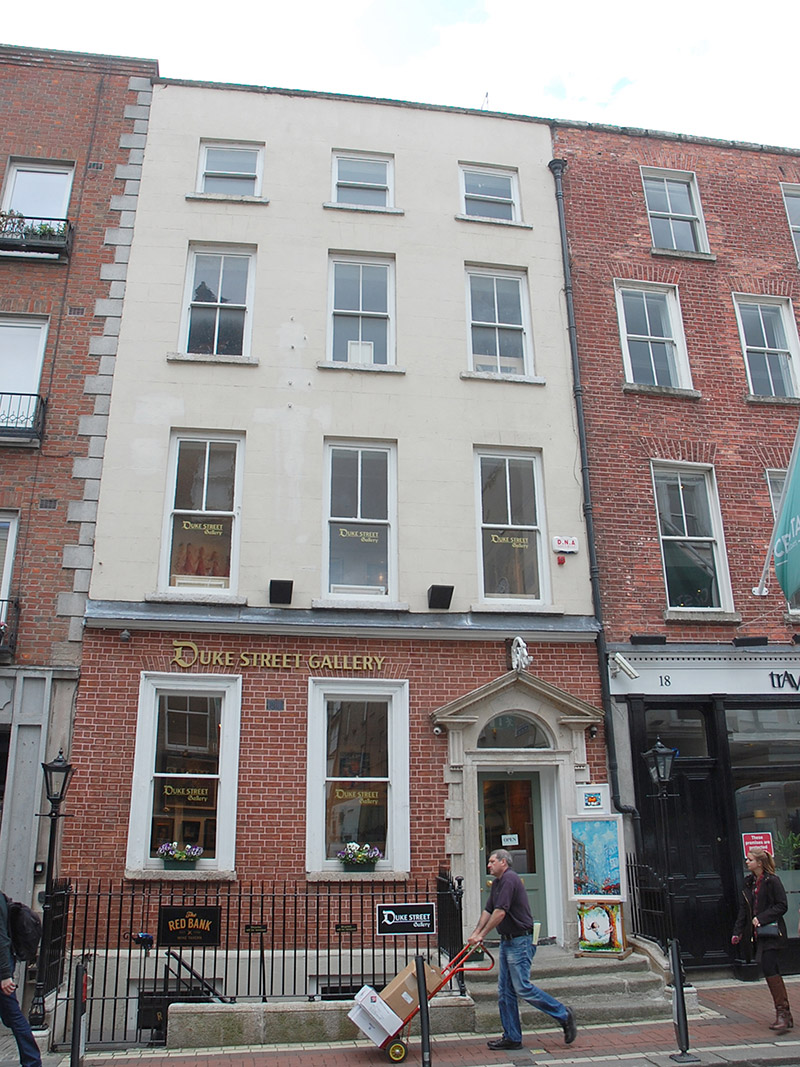 Duke Street Galleryhouse · 26 yd
 Comhlucht na hÉireann um Árachas cptMemorial · 50 yd
 Dublin MillenniumMemorial · 102 yd
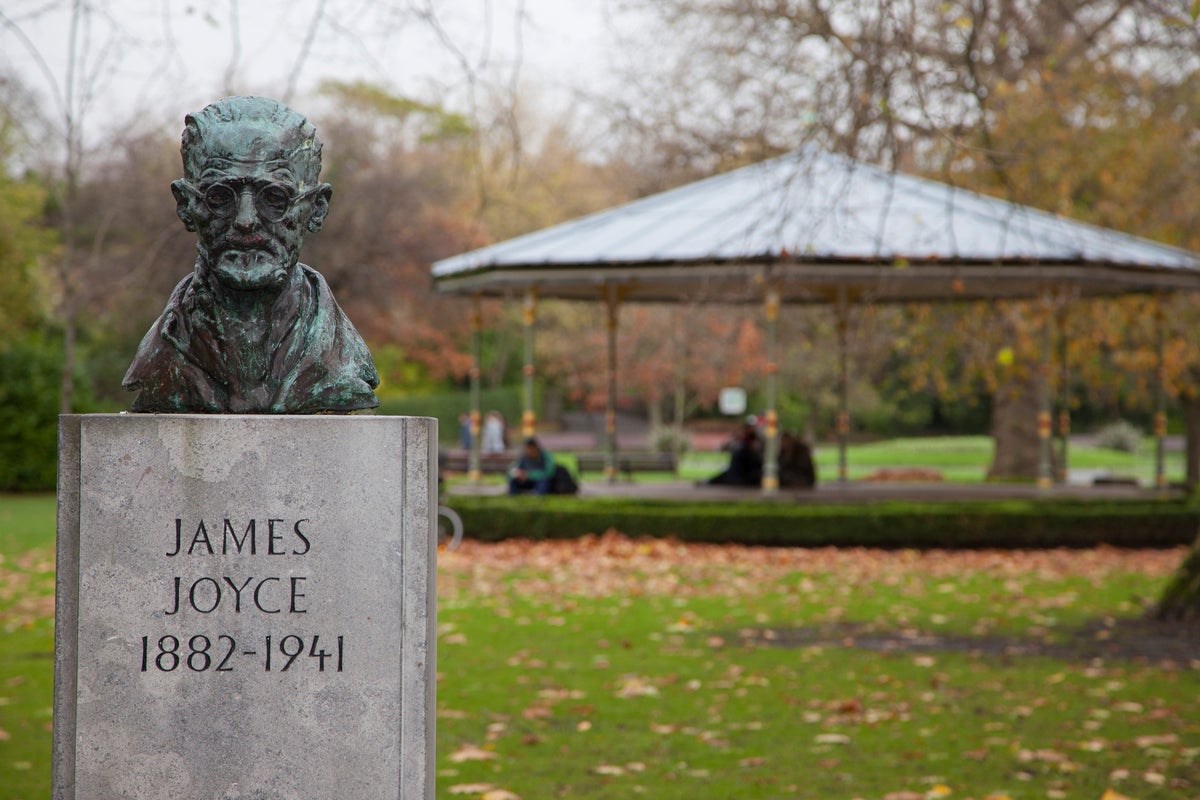 James JoyceMonument · 145 yd
 St. Patricks WellHoly well · 156 yd
 Douglas Hyde GalleryGallery · 180 yd
 The Little Museum of DublinMuseum · 270 yd
 Bigleaf MapleBigleaf Maple · 322 yd
 Weeping willowWeeping willow · 383 yd
 Tourist Information CentreVisitor information · 635 yd
 CastleCastle, Anglo-Norman masonry castle · 675 yd
Other information
Photo: National Inventory of Architectural Heritage · Website use allowed for educational or private purposes with source credit