What is recorded here
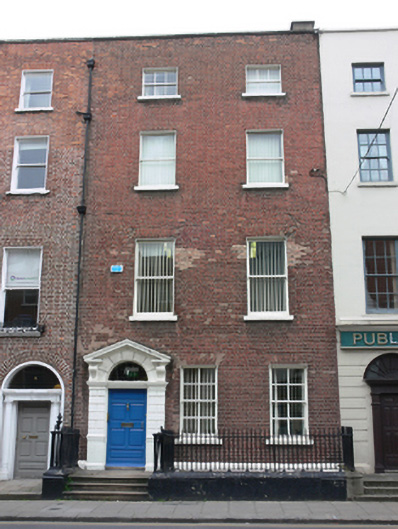
Terraced two-bay four-storey former house over basement, built c.1770, having canted bay to rear with recent additions. Now in use as offices. M-profile pitched slate roof, hipped to north-west, concealed behind red brick parapet with granite coping, rendered chimneystacks. Red brick, laid in Flemish bond, to walls, granite plinth course over smooth rendered walls to basement, smooth rendered wall to rear. Square-headed window openings having raised render reveals, masonry sills, three-over-three pane, replacement four-over-four pane and one-over-one pane timber sliding sash windows. Some replacement windows to rear. Round-headed door opening set within masonry pedimented surround, broken bed pediment on fluted console brackets over lined-and-ruled rendered doorcase, plain fanlight and timber panelled door approached by nosed granite steps. Wrought-iron railings, with square-profile open-work piers, on masonry plinth wall enclosing basement area. Set back from Clare Street.
Clare Street was developed c.1762 by John Ensor for the sixth Viscount Fitzwilliam. This well executed Georgian terraced town house retains, Casey (2005), its original internal plan with canted bay to the rear. The fine pedimented doorcase adds elegance to the composition, while the timber sash windows add to the historic character of both building and streetscape. Cast-iron is used to good effect to delineate the basement area. The stable lane to the rear, now much reduced in size and known as Merrion Close, provided access to the associated mews building. The house was, in 1850 vacant but by the 1860s it was occupied by Daniel Corbett, a dentist. This area of Dublin was well served with healthcare professionals, possibly due to its proximity to the nearby hospitals and Turkish Baths.
This does not grant access. Most recorded buildings are privately owned; view them only from public ground unless the owner allows entry.
Places near here
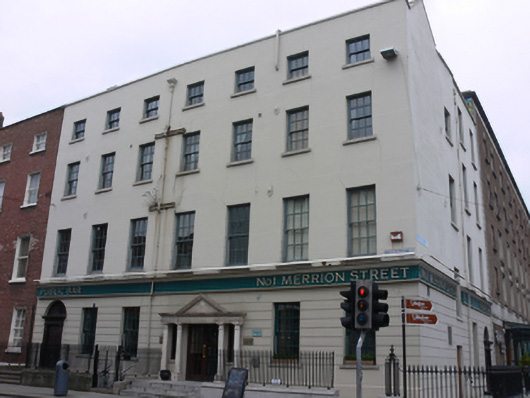 No. 1 Merrion Streethouse · 15 yd
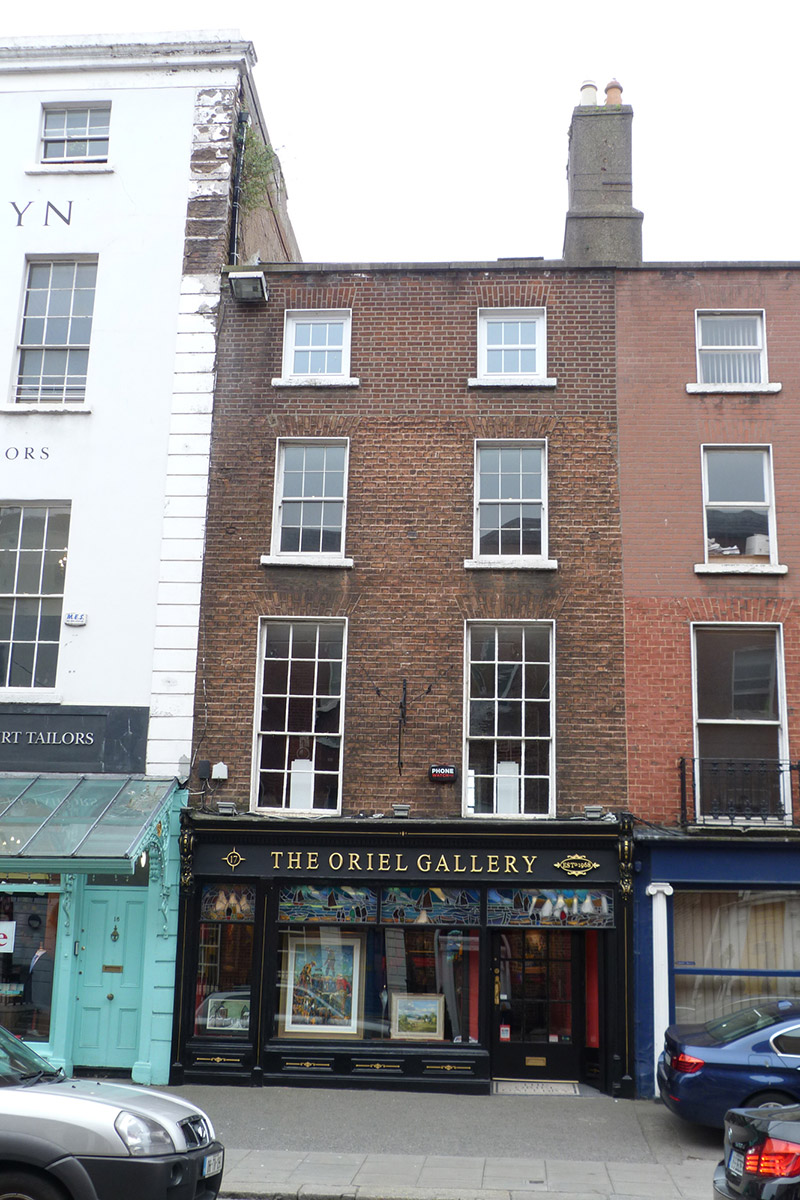 The Oriel Galleryhouse · 36 yd
 Oscar Wilde MemorialMemorial · 90 yd
 The Giant's GardenHeritage attraction · 120 yd
 National Gallery of IrelandMemorial · 130 yd
 Dublin and Monaghan Bombings MemorialMemorial · 254 yd
 Oriental planeOriental plane · 464 yd
 Library in Unknown TownlandLibrary · 511 yd
 St. Patricks WellHoly well · 514 yd
 Bigleaf MapleBigleaf Maple · 524 yd
 Burning of the Custom Housearmed conflict · 866 yd
 Burial ground in Unknown TownlandBurial ground · 1728 yd
Other information
Photo: National Inventory of Architectural Heritage · Website use allowed for educational or private purposes with source credit