What is recorded here
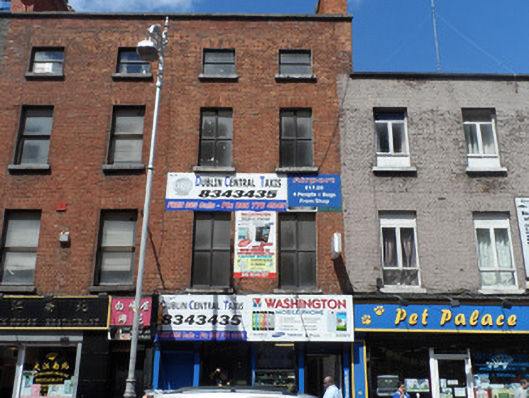
Terraced two-bay four-storey former house, built c.1800, with shopfront to ground floor. Now in use as shop and flats. Roof concealed behind brick parapet with masonry coping. Substantial two-tiered chimney to east of elevation. Concealed rainwater goods. Red brick laid to Flemish bond above modern shopfront. Diminishing square-headed window openings with brick voussoirs, plain reveals, granite sills, and replacement uPVC windows. Two entrances to ground floor, that to shop being modern and integrated into shopfront, and entrance to upper floors at west side being replacement timber. Scrolled console brackets visible beneath modern fascia. Fronts directly onto street.
A four-storey building within a terrace of similar buildings on Parnell Street, its design and treatment is similar to most of the Georgian houses in the area. This building has been much altered through the removal of the early sash windows and the addition of an unsympathetic shopfront. It nevertheless contributes to the historic character of Parnell Street.
This does not grant access. Most recorded buildings are privately owned; view them only from public ground unless the owner allows entry.
Places near here
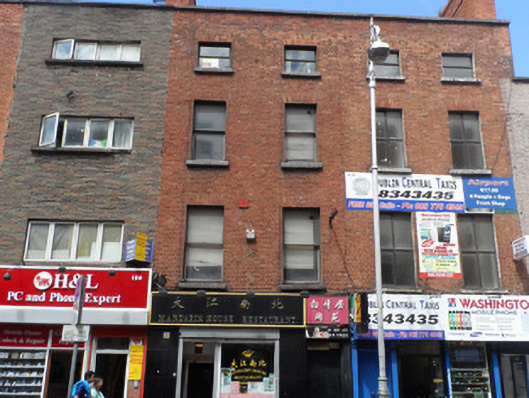 Mandarin House Restauranthouse · 6 yd
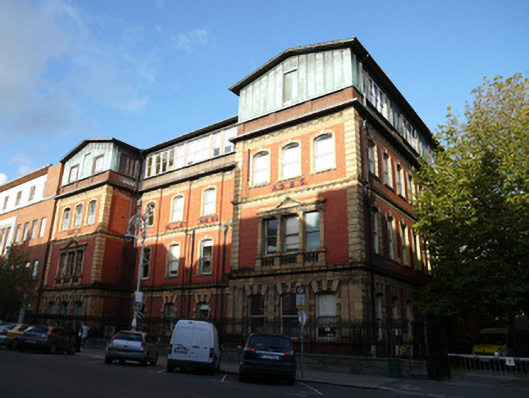 Rotunda Hospitalnurses' home · 141 yd
 Sir John T GilbertMemorial · 322 yd
 Father MathewMemorial · 332 yd
 14 Henrietta Street museumMuseum · 440 yd
 Burial ground in Unknown TownlandBurial ground · 461 yd
 Sir John Gray Knt MD JPMonument · 480 yd
 William Smith O'Brien MonumentMonument · 511 yd
 Hungry TreeHeritage attraction · 640 yd
 London PlaneLondon Plane · 642 yd
 Chinese ToonChinese Toon · 833 yd
 Burning of the Custom Housearmed conflict · 885 yd
Other information
Photo: National Inventory of Architectural Heritage · Website use allowed for educational or private purposes with source credit