What is recorded here
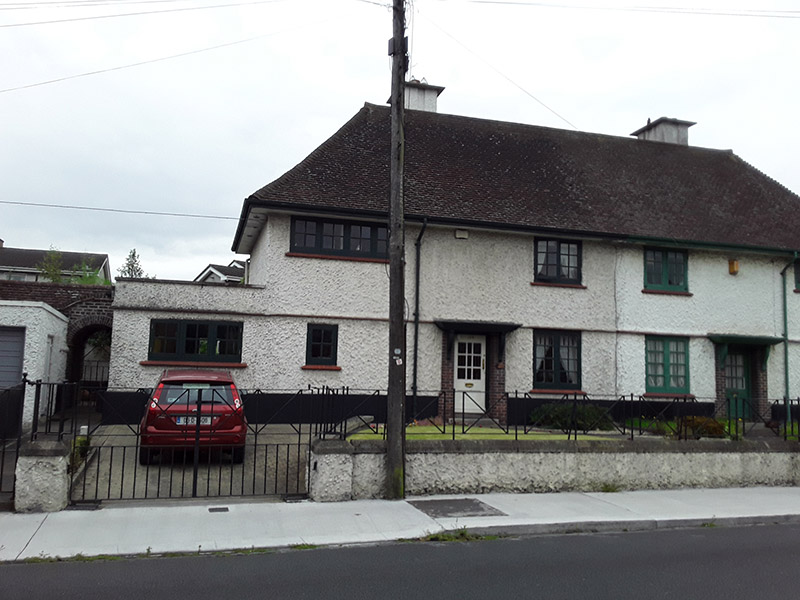
Semi-detached two-storey house, built 1925 as part of group of ten, comprising three-bay ground floor and two-bay first floor, with flat-roofed single-storey extension to south end. Recent extension to rear. Rosemary-tiled hipped roofs with vertically incised chimneystacks having flat caps and simple pots; deeply projecting sheeted eaves with cast-iron ogee-profile rainwater goods. Painted roughcast walling over painted smooth rendered plinth course with tile stringcourse between floors. Square-headed window openings with small-pane timber casement windows; square in shape to ground floor, diminutive four-pane to outer bay and double eight-pane to inner bay; ribbon-like windows to first floor, tucked under eaves, double six-pane window to inner bay and quadruple four-pane to outer bay, all with terracotta tiled sills. Square-headed doorway with brown brick surround and having ogee-moulded masonry canopy supported on scrolled brackets, timber panelled door with nine-pane stained-glass upper part, middle panes narrower than outer panes, accessed by single granite step. Set back from road with shared front gardens enclosed by roughcast dwarf walls with granite copings supporting metal railings, shared central pedestrian gate, second similar pedestrian gate, and vehicular gateway to outer end lacking gate. Rear garden enclosed by roughcast wall with granite coping.
This well-presented Arts-and-Crafts-style house has an intact appearance that considerably enhances this interesting group that was built by G & T Crampton. It and its neighbours are distinguished by the incorporation of various elements of the domestic-revival style popular in the early twentieth century, increasingly popular for developing suburbs and Garden City movements. The detailing is appealing and the setting pleasant. The retention of original features, such as the door, windows and railings, is notable. The houses were designed by Dublin-based architectural practice Ashworth and Smith for John Player & Sons to accommodate employees of their tobacco factory on Botanic Road. This type of development is indicative of the decentralization process of the early twentieth century, with the establishment of large industrial complexes in the developing suburbs. It is reflective of the creative approach taken by some companies to encourage their employees, in view of the lack of high-quality affordable housing in the area at the time. As such, this handsome row of houses contributes not only to the architectural diversity of the area, but also to the wider socio-economic context of the development of Glasnevin as a residential suburb.
This does not grant access. Most recorded buildings are privately owned; view them only from public ground unless the owner allows entry.
Places near here
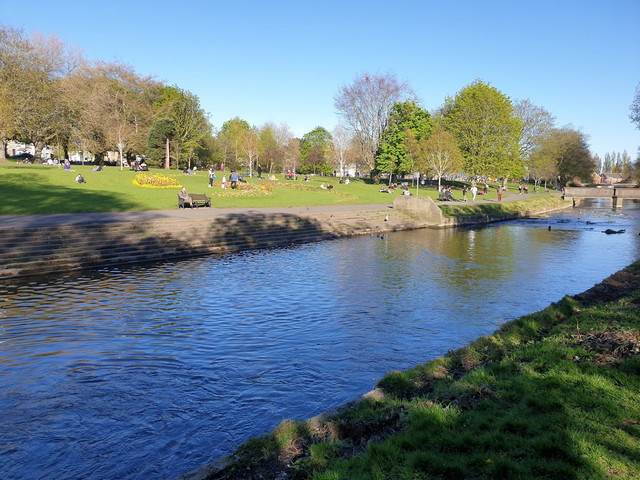 Griffith ParkVisitor information · 88 yd
 IndicatedHoly well · 205 yd
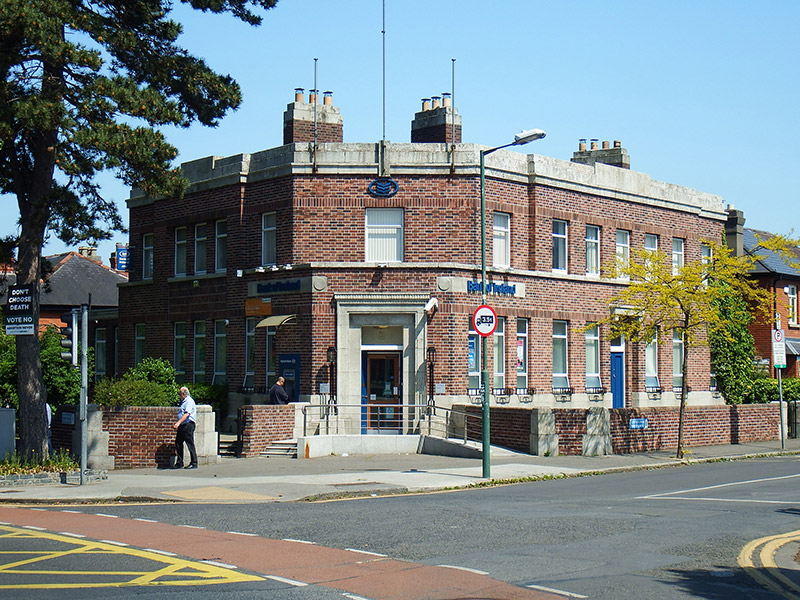 Bank of Irelandbank/financial institution · 235 yd
 Former swimming areaViewpoint · 237 yd
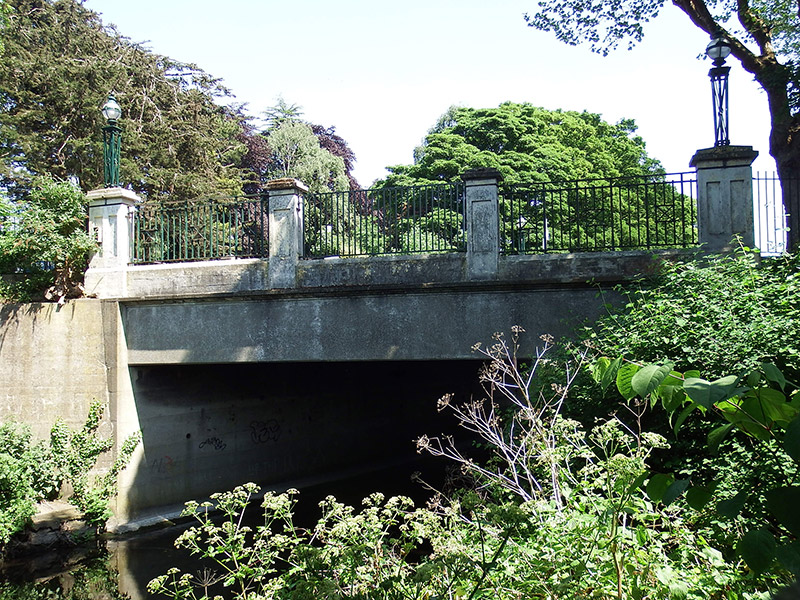 Dean Swift Bridgebridge · 237 yd
 St. Catherines WellHoly well · 308 yd
 Tree of HeavenTree of Heaven · 485 yd
 Caucasian zelkovaCaucasian zelkova · 533 yd
 Reconstructed viking houseHeritage attraction · 547 yd
 Percy Edwin LudgateMemorial · 602 yd
 Graveyard in Unknown TownlandGraveyard · 744 yd
 National Cemetery Visitor's CentreHeritage attraction · 875 yd
Other information
Photo: National Inventory of Architectural Heritage · Website use allowed for educational or private purposes with source credit