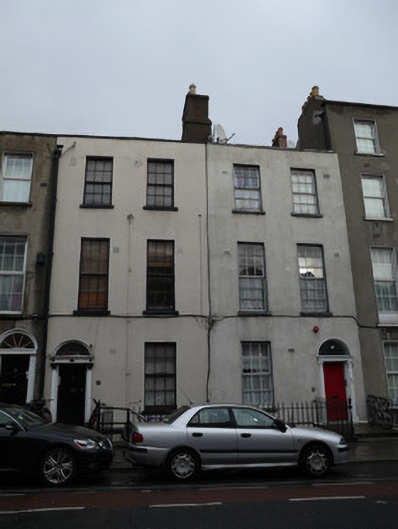
What is recorded here
Pair of mid-terrace two-bay three-storey over basement former houses, built c.1800, now in use as flats. Pitched M-profile roof, hipped to west end, hidden behind continuous parapet to front (south) elevation with cut granite coping. Rendered stepped chimneystacks having clay chimneypots. Rendered walls having painted cut granite plinth course to ground floor. Rendered walls to rear. Square-headed window openings having patent reveals and cut stone sills. Replacement timber windows. Round-headed door openings having painted masonry surrounds, having engaged Ionic columns supporting a fluted frieze with paterae and cornice. Plain fanlights. Timber panelled doors. Concrete steps and entrance platform to no.16. Cut granite step and concrete entrance platform to no.17. Metal railings. Basement areas enclosed from pavement level by cut granite plinth wall with metal railings and gates. Access from pavement level to basement areas by recent external concrete stairs.
This pair of houses makes an important contribution to the streetscape of Blessington Street. Although recently altered they maintain a number of early features such as door surrounds, and they share proportions and characteristics with their neighbours. Blessington Street was laid out at the end of the eighteenth century, appearing in the alphabetical list of streets in Wilson's Dublin Directory for the first time in 1795. It terminates to the west end at Blessington Street Basin, constructed in 1810 as a city reservoir supplied from the nearby canal, it is now a public park.
This does not grant access. Most recorded buildings are privately owned; view them only from public ground unless the owner allows entry.
Places near here
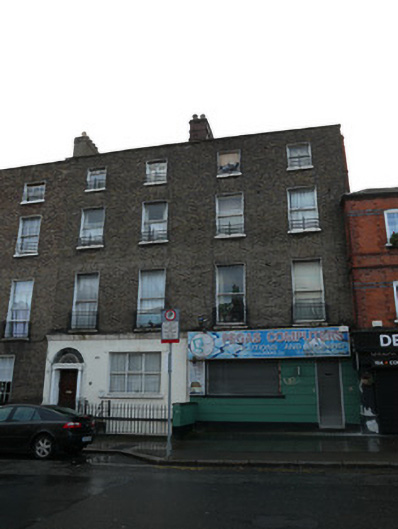 Pegas Computershouse · 57 yd
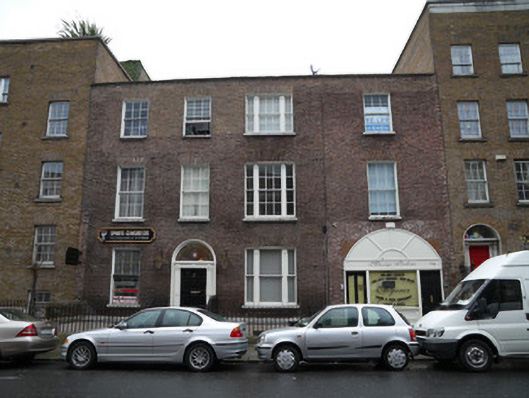 Keogh Denture Clinic/ Elegance Massage Parlourhouse · 84 yd
 Chinese ToonChinese Toon · 181 yd
 Iris MurdochMemorial · 216 yd
 We saw a visionMemorial · 418 yd
 Burial ground in Unknown TownlandBurial ground · 519 yd
 King's Inns ParkVisitor information · 559 yd
 Hungry TreeHeritage attraction · 705 yd
 London PlaneLondon Plane · 710 yd
 Burial in Unknown TownlandBurial · 808 yd
 Jameson ChimneyHeritage attraction · 1267 yd
 Burning of the Custom Housearmed conflict · 1406 yd
Other information
Photo: National Inventory of Architectural Heritage · Website use allowed for educational or private purposes with source credit