What is recorded here
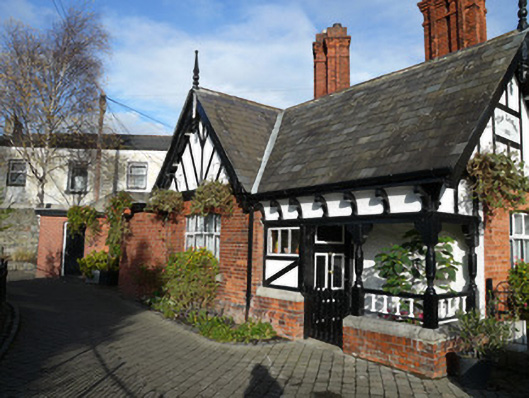
Detached multiple-bay single-storey Tudor revival former gate lodge, built c.1890, having gabled end bays to front (south-west) and south-east elevations. Now in use as offices. Pitched and hipped slate roofs having timber finials to gable ridges. Red brick chimneystacks with cornices. Red brick walls laid in Flemish bond having half-timbering formed by timber framing to rendered panels to gables and entrance porch. Segmental-arched window openings having cut granite sills. Replacement timber windows. Recessed entrance with open porch, having carved timber columns on red brick plinth wall, supporting corbelled eaves course under roof. Square-headed door opening with timber panelled door. Set inside, to north, main entrance to Blessington Street Park. Adjoining rubble limestone boundary wall to north and north-east.
This former gate lodge makes an important contribution to the built environment of Blessington Street Park. It retains its modest size, elaborate form and decorative style, all typical features of gate lodge buildings. Blessington Street Basin was built in 1810 as a water reservoir for the city receiving its water supply from Lough Owel in County Westmeath via the nearby Royal Canal. It has been in use as a public park since 1994. The lodge was built as a residence for the basin keeper.
This does not grant access. Most recorded buildings are privately owned; view them only from public ground unless the owner allows entry.
Places near here
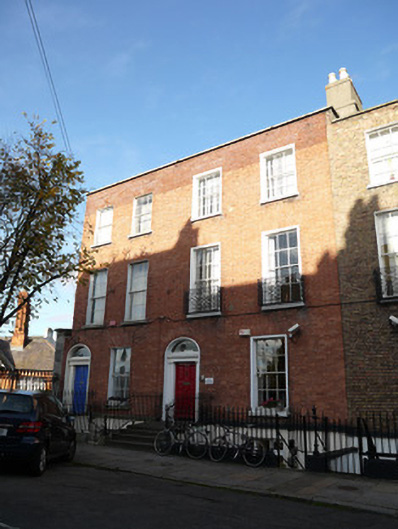 The Basin Clubhouse · 21 yd
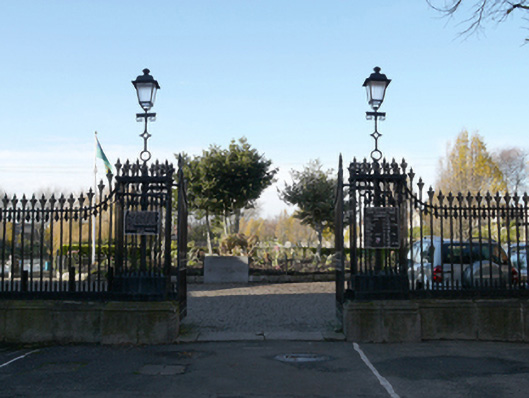 Blessington Street Parkgates/railings/walls · 24 yd
 Iris MurdochMemorial · 31 yd
 Chinese ToonChinese Toon · 93 yd
 Irish Volunteers memorialMonument · 405 yd
 Hugh Lane GalleryGallery · 497 yd
 Hungry TreeHeritage attraction · 680 yd
 London PlaneLondon Plane · 685 yd
 Burial ground in Unknown TownlandBurial ground · 741 yd
 Campus Information PointVisitor information · 844 yd
 Burial in Unknown TownlandBurial · 849 yd
 Burning of the Custom Housearmed conflict · 1617 yd
Other information
Photo: National Inventory of Architectural Heritage · Website use allowed for educational or private purposes with source credit