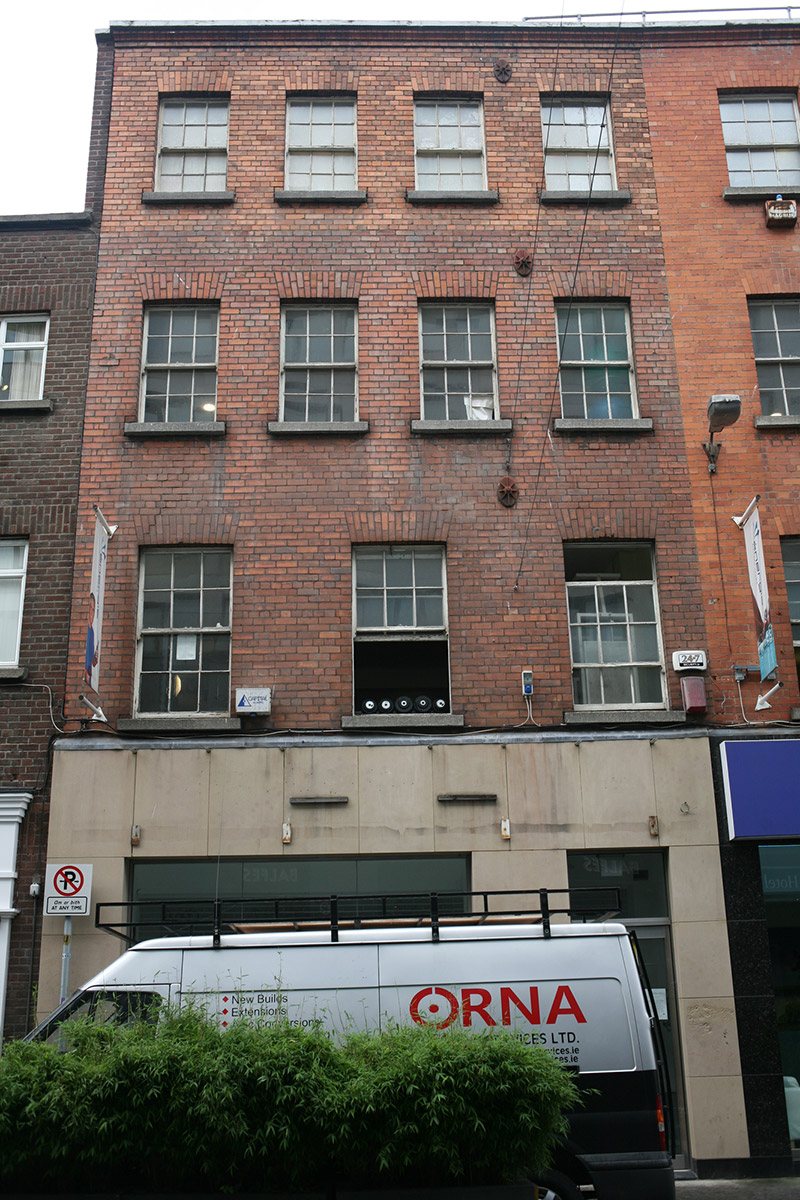
What is recorded here
Terraced four-bay four-storey commercial building, built c. 1880, with recent shopfront inserted to ground floor. Built as one of a pair. Now in use as offices. Hipped roof with ridge running perpendicular to street with bitumen or felt covering and set behind parapet having moulded red brick course below covered coping. Rendered chimneystack with clay pots to south party wall. Machine-made red brick walls laid in English garden wall bond with iron tie-plates. Gauged brick flat-arched window openings with granite sills and six-over-six timber sash windows with ogee horns. Recent cast masonry-panelled shopfront spanning ground floor with glazed door and display window.
Built as one of a pair, this building has an unusual fenestration pattern, dating to the late nineteenth-century. The survival of historic features, such as the timber sash windows and crisp brickwork, is noteworthy. Retaining the original plot ratio and standing taller than the other buildings in the site, this pair of buildings displays some of the traditional character that has been largely lost on the south end of Clarendon Street and make a positive contribution to the streetscape.
This does not grant access. Most recorded buildings are privately owned; view them only from public ground unless the owner allows entry.
Places near here
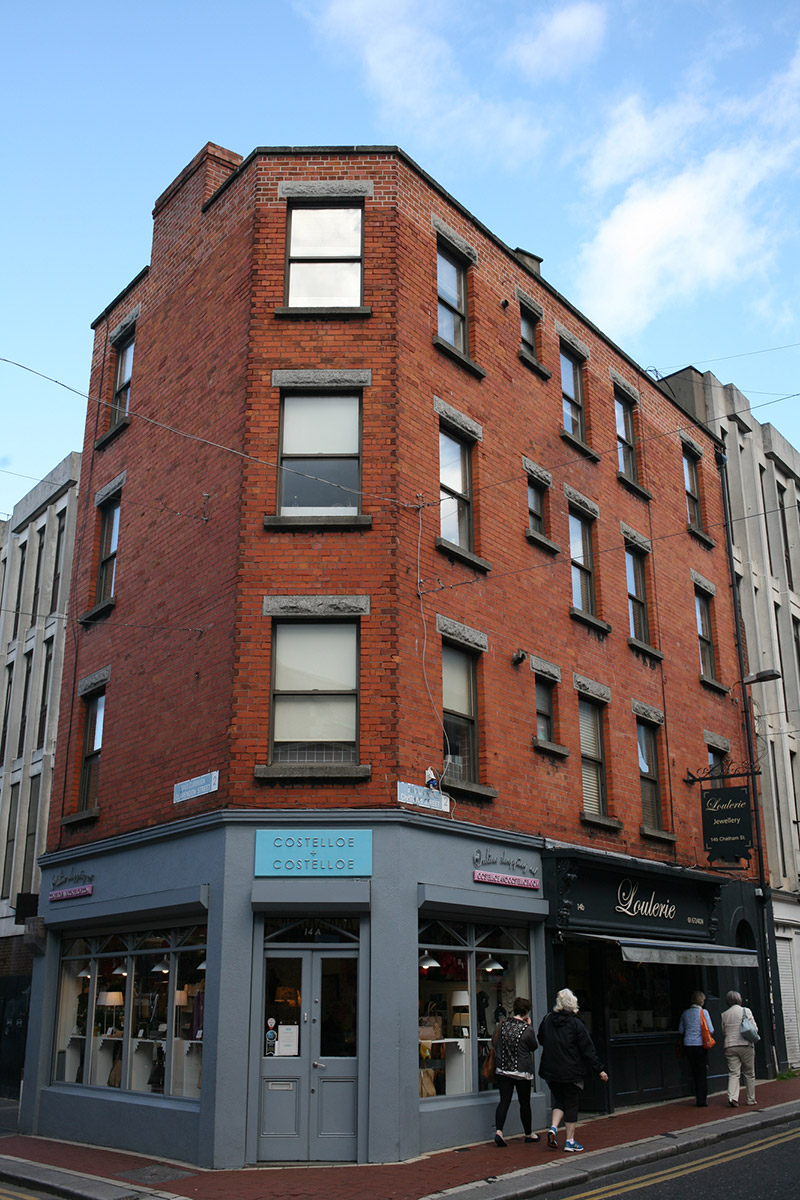 Costelloe & Costelloeshop/retail outlet · 52 yd
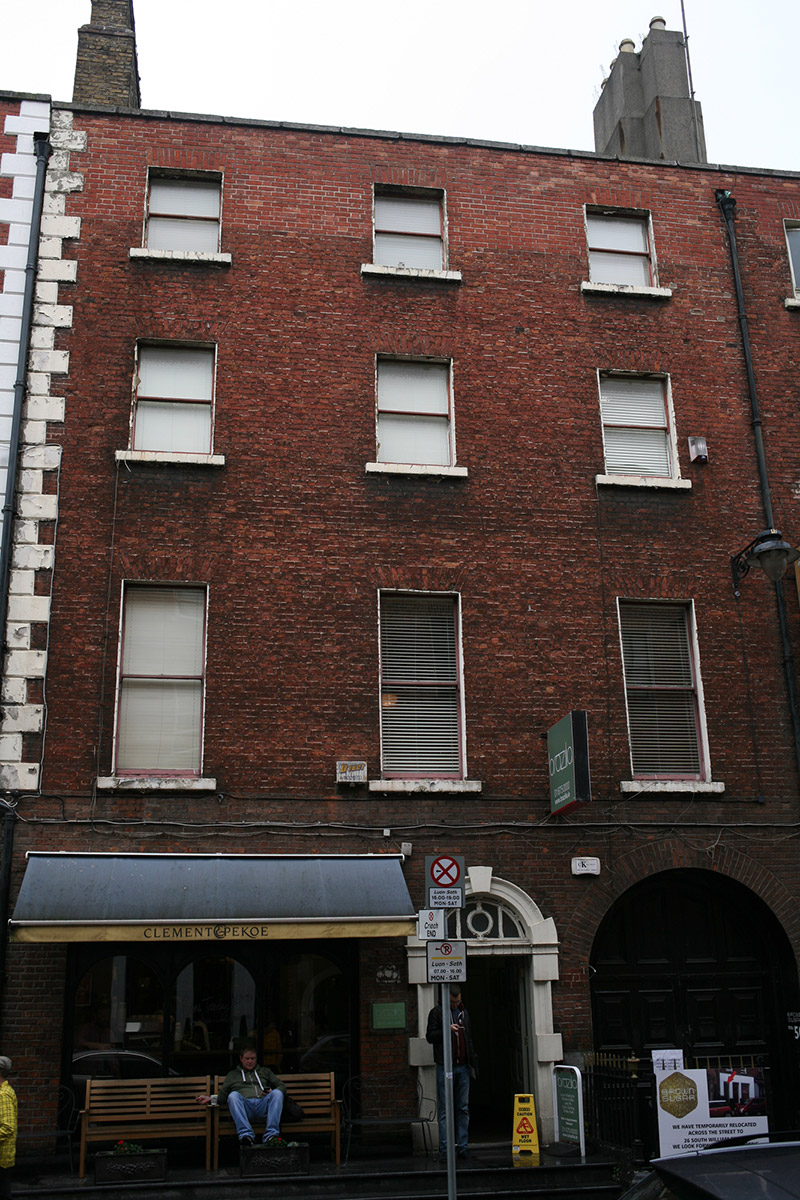 Clement & Pekoehouse · 56 yd
 Fusiliers' ArchMonument · 241 yd
 Fireman John KiteMemorial · 264 yd
 O'Donovan RossaMonument · 268 yd
 Thomas MooreMemorial · 270 yd
 Illusion Museum DublinMuseum · 328 yd
 Battle of DublinMajor battlefield · 339 yd
 Weeping willowWeeping willow · 366 yd
 Douglas Hyde GalleryGallery · 377 yd
 Tourist Information CentreVisitor information · 447 yd
 CastleCastle, Anglo-Norman masonry castle · 451 yd
Other information
Photo: National Inventory of Architectural Heritage · Website use allowed for educational or private purposes with source credit