What is recorded here
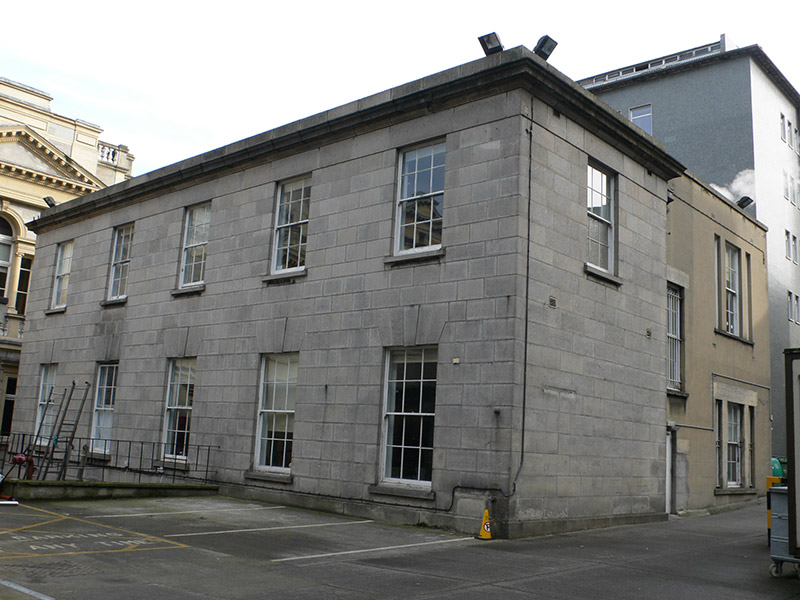
Almost freestanding five-bay two-storey administrative building, built 1932, over segmental-arcade basement, having later slightly recessed block to east side. Flat roofs, with moulded granite cornice to cut granite parapet. Ashlar granite walls, with plinth to base of ground floor and to basement; rendered yellow brick walling to later block. Six-over-six pane timber sliding sash windows to west and south elevations, tripartite to one bay of south elevation of rear block; basement windows at west have projecting keystones, with masonry sills; fixed metal windows to east with concrete sills. Link block at northeast is single-storey over basement, latter having arch.
This relatively modestly sized administrative building stands within the Leinster House complex. It is well-designed in two-storey over an arcaded basement and displays good-quality ashlar masonry and details and is enhanced by the retention of appropriate windows.
This does not grant access. Most recorded buildings are privately owned; view them only from public ground unless the owner allows entry.
Places near here
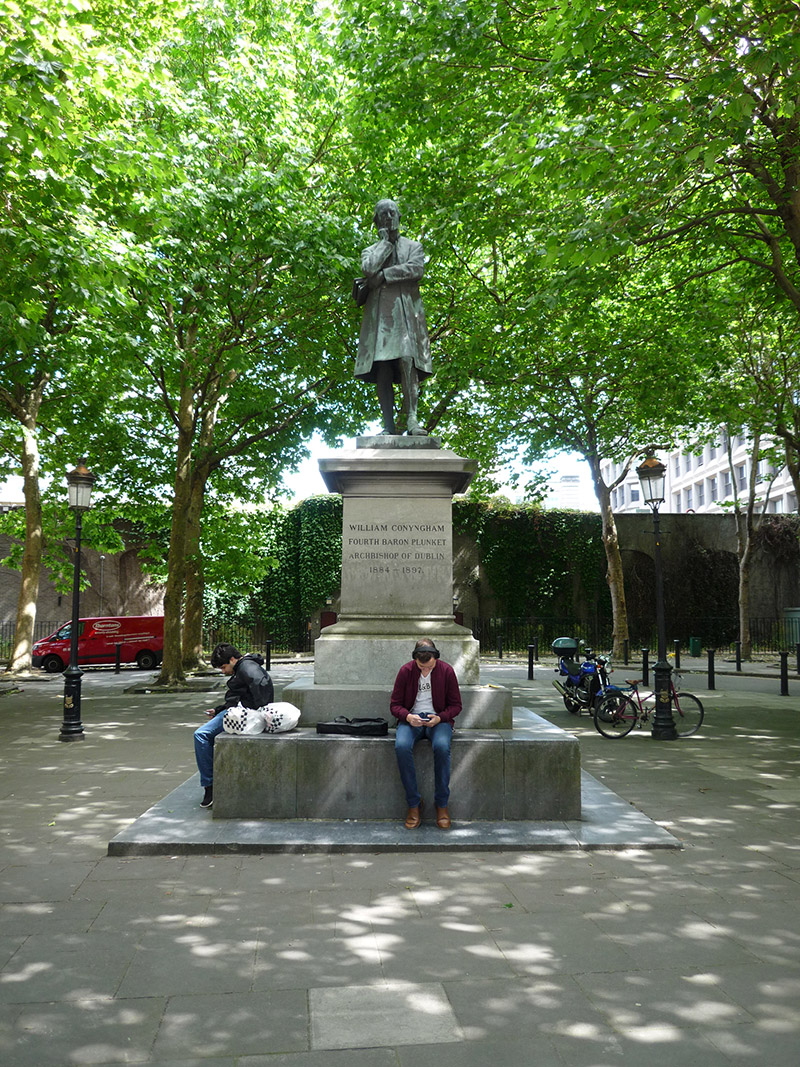 Archbishop Plunket Memorialmonument · 58 yd
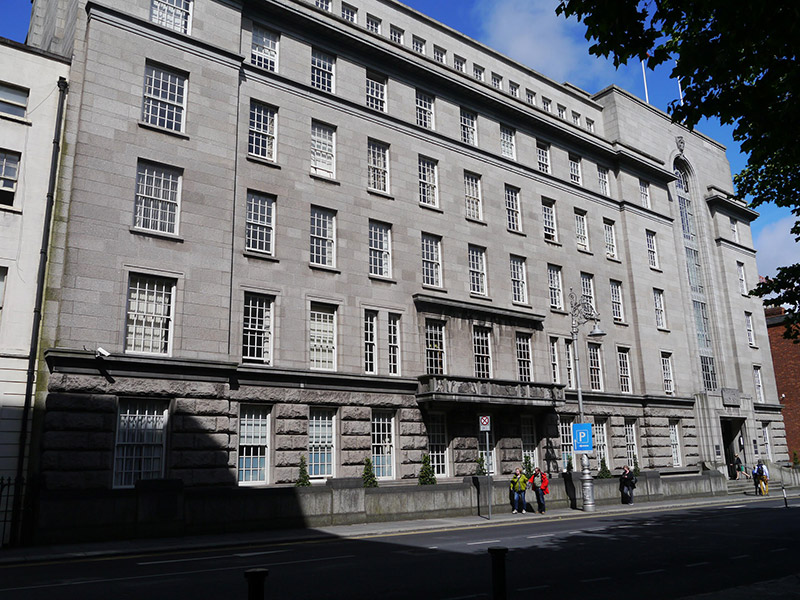 Dept. of Enterprise & Employment\Dept. of Cultureoffice · 94 yd
 National Gallery of IrelandMemorial · 212 yd
 The Soup BowlMemorial · 221 yd
 The Little Museum of DublinMuseum · 268 yd
 Dublin MillenniumMemorial · 291 yd
 IndicatedPark · 385 yd
 Weeping willowWeeping willow · 393 yd
 O'Donovan RossaMonument · 400 yd
 Bigleaf MapleBigleaf Maple · 555 yd
 Battle of DublinMajor battlefield · 903 yd
 Tourist Information CentreVisitor information · 992 yd
Other information
Photo: National Inventory of Architectural Heritage · Website use allowed for educational or private purposes with source credit