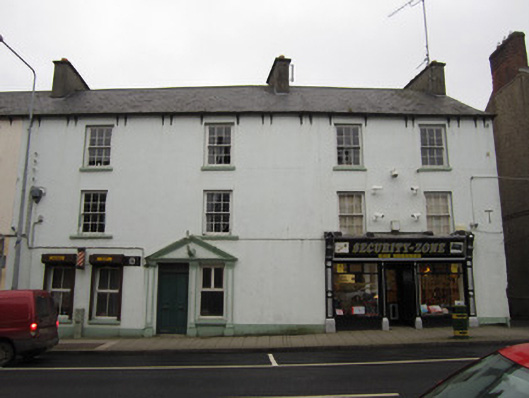
What is recorded here
Terraced four-bay three-storey building, formerly pair of houses, built c.1860, with shopfront inserted to southern bays. Upper floors in use as apartments. Pitched recent slated roof having decorative paired brackets to gutter, cast-iron rainwater goods and smooth rendered chimneystacks. Painted smooth ruled-and-lined rendered walls with smooth rendered plinth. Square-headed window openings having painted stone sills and six-over-six pane timber sliding sash windows with ogee horns. Recent uPVC windows to northern bays of ground floor. Entrance to north end comprising panelled pilasters flanking doorway and window with fluting, bases and capitals supporting moulded pediment, latter having cast-iron mailed arm folding gasolier light fitting, and double-leaf timber panelled door and timber fixed and casement window.
This attractive pair of terraced houses forms a noteworthy elevation on Main Street. The unusual doorcase and lamp fitting give the building particular interest. The survival of original features and fabric enhances the structure.
This does not grant access. Most recorded buildings are privately owned; view them only from public ground unless the owner allows entry.
Places near here
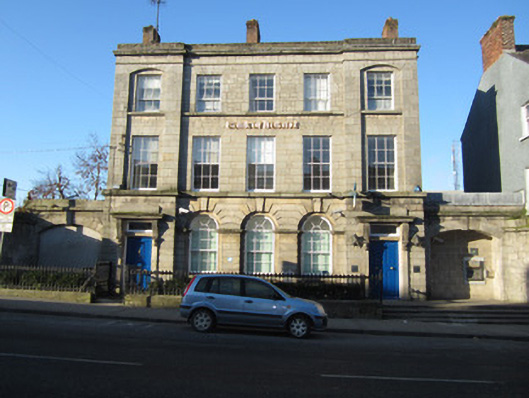 Bank of Irelandbank/financial institution · 30 yd
 market housemarket house · 57 yd
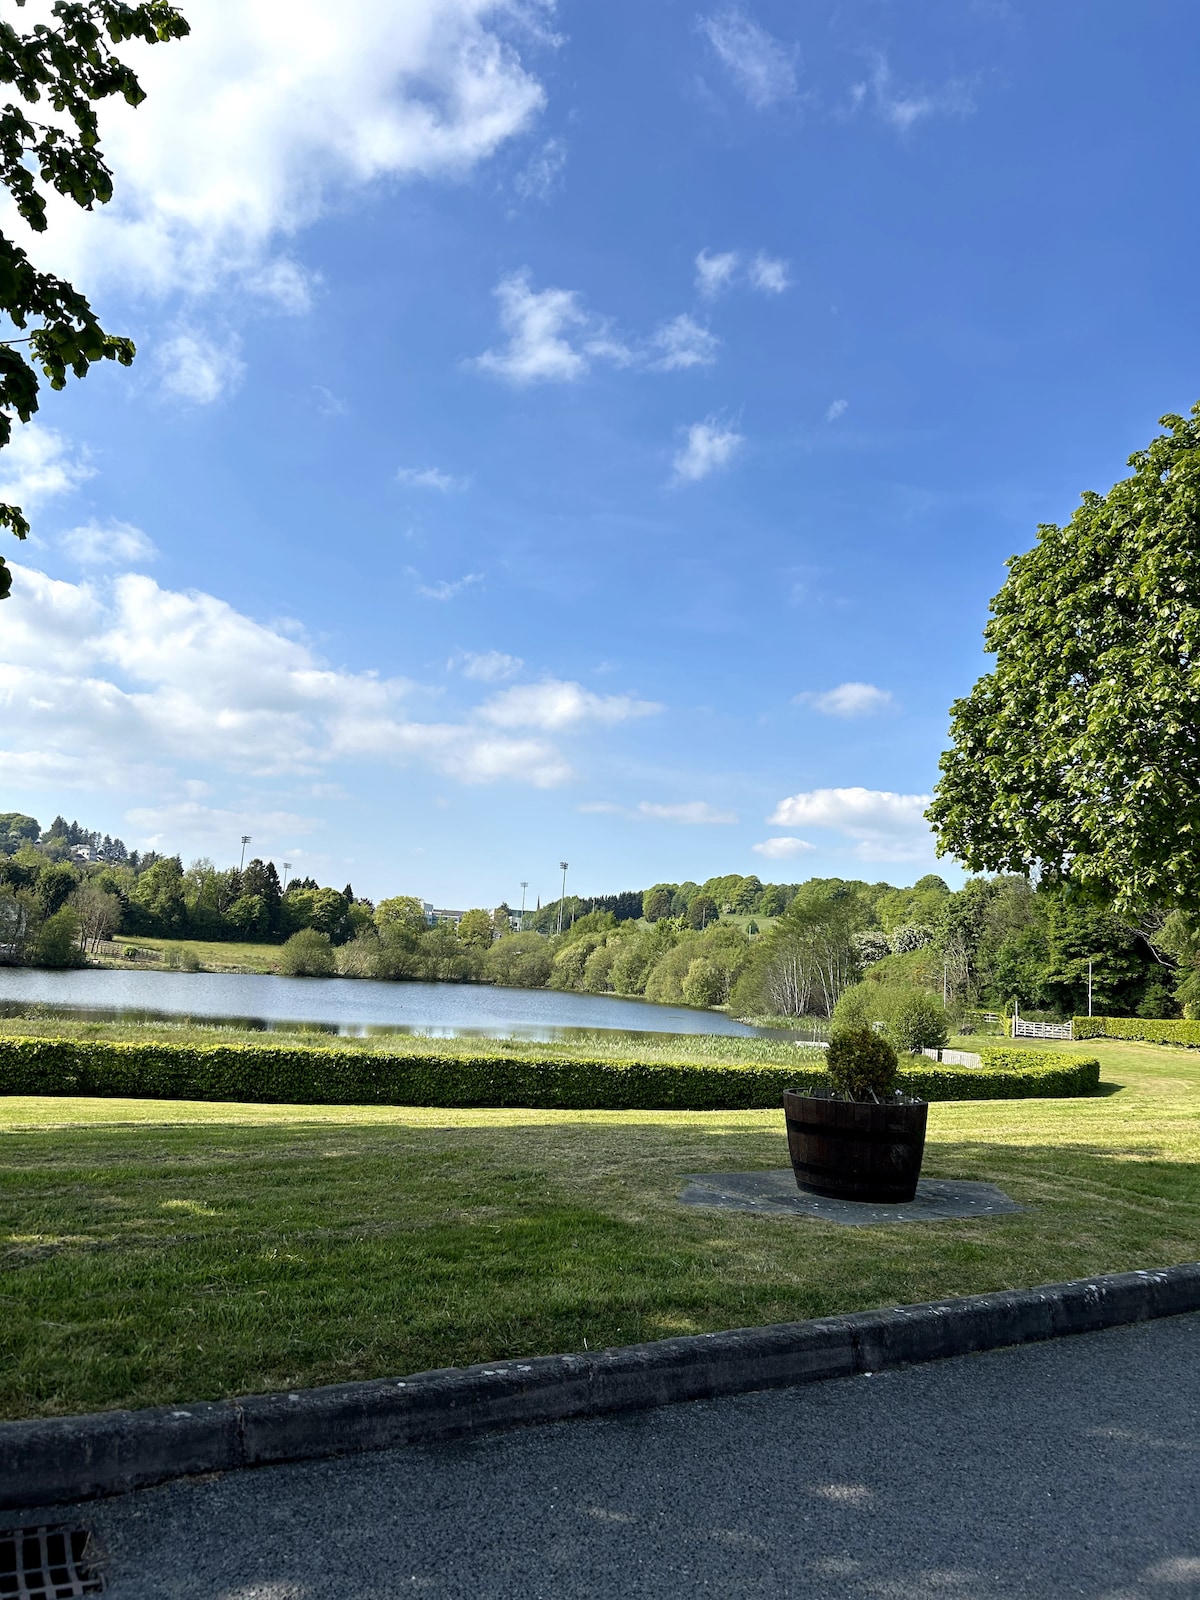 Embanked enclosureFairy fort / earthen ringfort · 192 yd
 Tober InverHoly well · 568 yd
 Horse-chestnutHorse-chestnut · 1015 yd
 European BeechEuropean Beech · 1755 yd
 Mannan Castle (in ruins)Castle, Anglo-Norman masonry castle · 2.4 mi
 TobernagalliaghSpring · 3.1 mi
 Drumerlough MoreMountain / peak · 4.3 mi
 Flat cemetery in AnnaheanFlat cemetery · 4.6 mi
 BarleyhillMountain / peak · 4.9 mi
 Natural Play AreaMemorial · 5.0 mi
Other information
Photo: National Inventory of Architectural Heritage · Website use allowed for educational or private purposes with source credit