What is recorded here
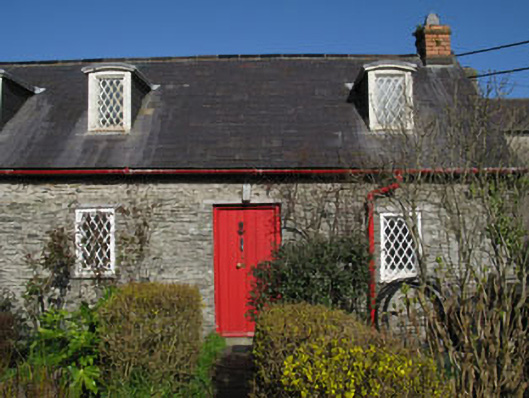
Semi-detached three-bay single-storey with dormer attic house, dated 1682. Pitched slate roof with red brick chimneystack and cast-iron rainwater goods. Lead clad barrel roofs to dormers. Rubble limestone walls recently re-pointed. Slate hanging to gable of side (west) elevation. Square-headed window openings with stone lintels and sills having timber framed quarry glazed windows. Square-headed door opening with stone lintel and double-leaf timber battened doors. Set within small courtyard.
These almshouses were built in 1682 by Sir Robert Southwell, a prominent figure and benefactor within Kinsale. The houses were originally given to widows of protestant tradesmen. They were later restored between 1965 and 1970 and given to elderly people of Kinsale. This house is a simple semi-detached structure of modest size and part of a set of four set around a courtyard with a supervisor's house overlooking them. An excellent wrought-iron gate with gate piers marks the entrance. The house retains much of its original character including the slate hung gable and locally sourced rubble limestone walls. Holding a prominent position overlooking the harbour and town this complex makes a delightful contribution to the character of the streetscape.
This does not grant access. Most recorded buildings are privately owned; view them only from public ground unless the owner allows entry.
Places near here
 almshousealmshouse · 22 yd
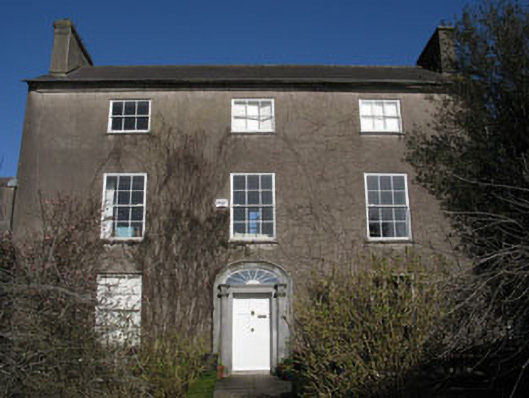 Rampart Househouse · 24 yd
 Kinsale Alms HousesVisitor information · 27 yd
 Rohan ReillyGallery · 152 yd
 Tim & Mortimer McCarthy MemorialMemorial · 194 yd
 Spanish Galleon MainmastHeritage attraction · 201 yd
 James FortVisitor information · 282 yd
 Town WallTown defences · 314 yd
 Mound in DromderrigMound · 368 yd
 World War I MemorialMemorial · 432 yd
 GaolCastle, tower house · 555 yd
 Battle of KinsaleMajor battlefield · 835 yd
Other information
Photo: National Inventory of Architectural Heritage · Website use allowed for educational or private purposes with source credit