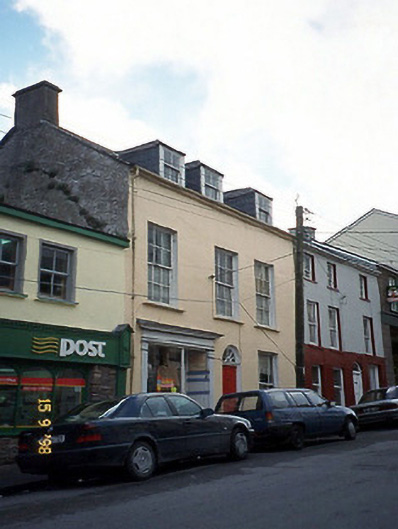
What is recorded here
Terraced three-bay two-storey house with dormer attic, built c. 1840, with round-headed door opening to centre having fanlight. Single-bay two-storey return to rear to south-west having slate-hung elevation to north and single-bay two-storey lean-to projecting lower bay to south-west. Renovated, c. 1910, with timber pilaster shopfront inserted to left ground floor having fluted pilasters and moulded cornice. Pitched artificial slate roof with rendered chimneystacks, hipped dormers and cast-iron gutter and downpipe. Hipped roof to return. Painted rendered walls with projecting eaves band. Thin painted sills to hornless timber six-over-six pane sliding sash windows. Ground floor window in unequal panels and with iron window guard. Two-over-two pane sliding sash windows to dormers. Timber two-panel door and spoked fanlight. Street frontage.
This does not grant access. Most recorded buildings are privately owned; view them only from public ground unless the owner allows entry.
Places near here
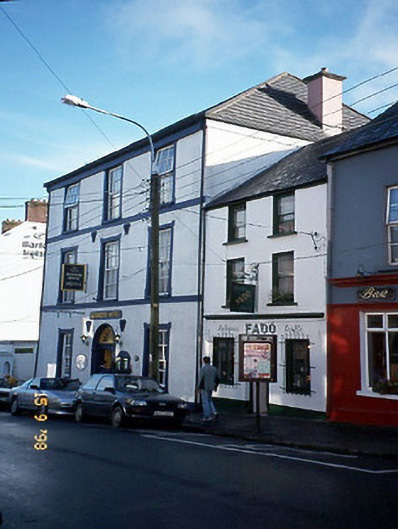 hotelhotel · 54 yd
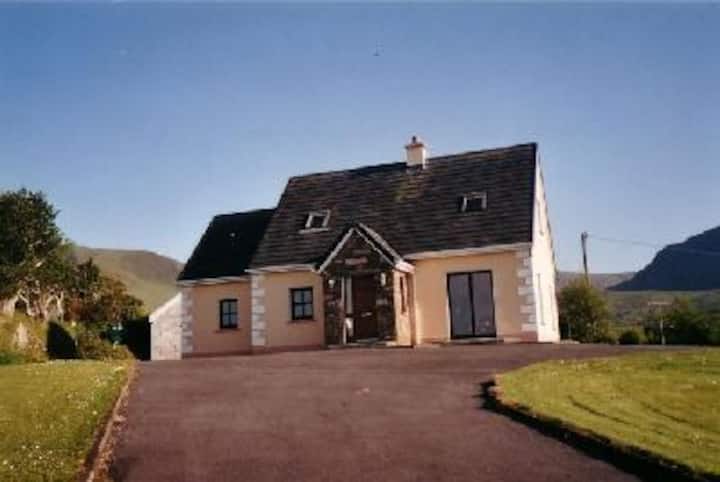 Castle (Site of)Castle, tower house · 65 yd
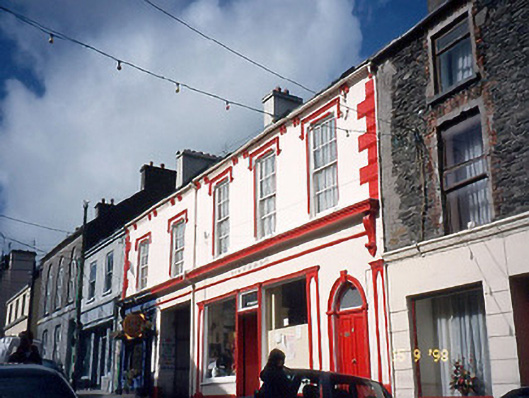 Ó Curráinhouse · 66 yd
 Caol Cronin - SeascapesGallery · 86 yd
 Font in An GróbhFont · 92 yd
 St Johns WellHoly well · 261 yd
 Charles HaugheyMemorial · 597 yd
 Dingle Marina Dive CentreHeritage attraction · 822 yd
 Memorial to all who lost their lives in our seas.Memorial · 869 yd
 Ballintaggart Ogham StonesVisitor information · 1.5 mi
 An ChorrMountain / peak · 1.5 mi
 10Cliff · 1.6 mi
Other information
Photo: National Inventory of Architectural Heritage · Website use allowed for educational or private purposes with source credit