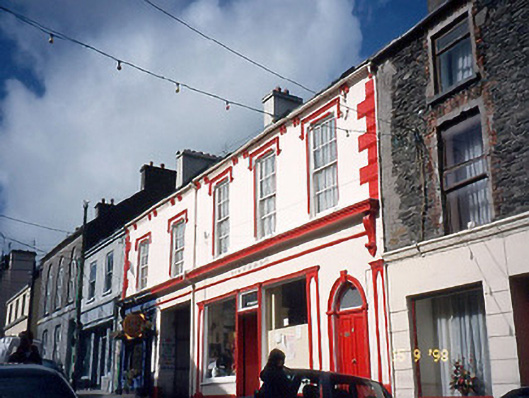
What is recorded here
Pair of terraced two- and three-bay two-storey houses, built c. 1840, with round-headed door opening to right ground floor and shared square-headed integral carriage arch to centre. Renovated, c. 1925, with render shopfronts inserted to ground floor having panelled piers, moulded consoles, shared fascia, raised lettering, moulded cornice and render façade enrichments. Pitched slate roof. Painted rendered walls with render rusticated quoins and moulded eaves band on brackets. Moulded sills at ground floor. Cornice sill course at first floor. Timber six-over-six pane sliding sash windows with moulded hood mouldings at first floor. Arched doorway to right bay with render architrave and keystone, having two-panel door with overlight. Double-leaf door to right shop. Street frontage.
This does not grant access. Most recorded buildings are privately owned; view them only from public ground unless the owner allows entry.
Places near here
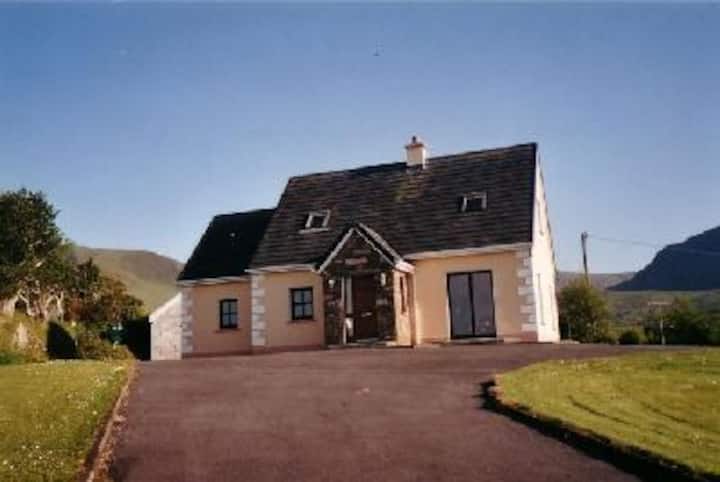 Castle (Site of)Castle, tower house · 22 yd
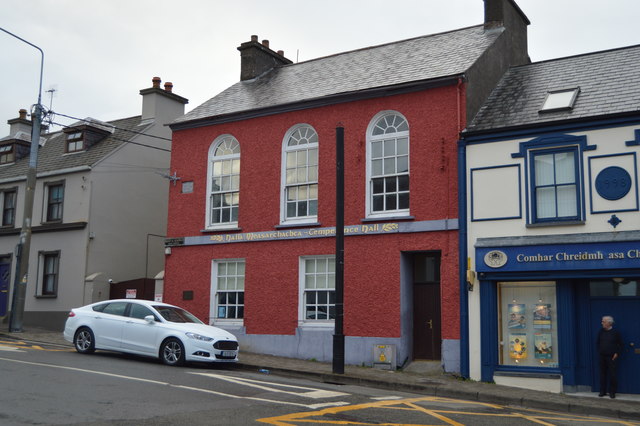 Saint Mary's Temperance Hallhall · 23 yd
 Caol Cronin - SeascapesGallery · 89 yd
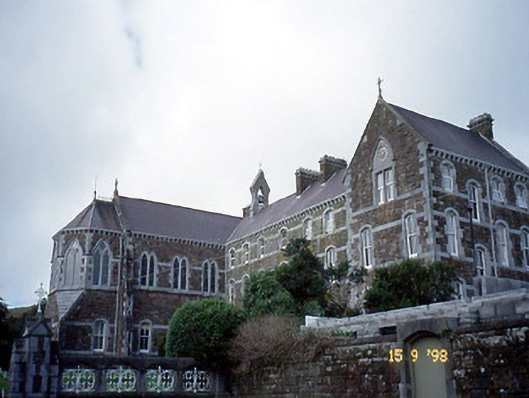 Presentation Conventconvent/nunnery · 114 yd
 Font in An GróbhFont · 140 yd
 St Johns WellHoly well · 319 yd
 Charles HaugheyMemorial · 610 yd
 Dingle Marina Dive CentreHeritage attraction · 826 yd
 Memorial to all who lost their lives in our seas.Memorial · 893 yd
 Ballintaggart Ogham StonesVisitor information · 1.5 mi
 An ChorrMountain / peak · 1.5 mi
 10Cliff · 1.6 mi
Other information
Photo: National Inventory of Architectural Heritage · Website use allowed for educational or private purposes with source credit