
What is recorded here
Detached three-bay two-storey house, built c.1910. Now vacant. Recent lean-to extension to rear (south). Pitched artificial slate roof with rendered chimneystacks and uPVC rainwater goods. Painted rendered walls with plinth. Square-headed openings with two-over-two timber sliding sash windows, timber shutters and concrete sills. Square-headed door opening with timber panelled door and overlight.
The form, style and architectural design of this building may indicate that it is a Congested Districts Board style house, constructed by the Board in an attempt to improve living standards throughout rural Ireland from 1891-1923. The retention of original features such as the timber sliding sash windows enhances the character of the building.
This does not grant access. Most recorded buildings are privately owned; view them only from public ground unless the owner allows entry.
Places near here
 Derrycreeveen Signal TowerRuins · 519 yd
 Children's burial ground in DerrycreeveenChildren's burial ground · 912 yd
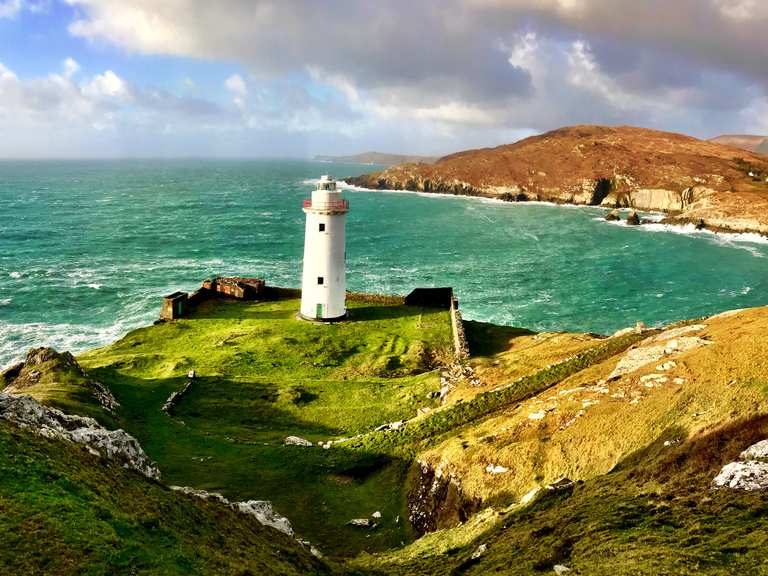 Ardnakinna West Island LoopWalking route · 955 yd
 Burial ground in DerrycreeveenBurial ground · 1163 yd
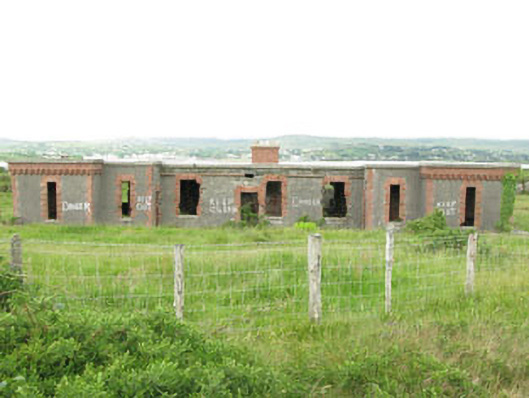 officer's houseofficer's house · 1341 yd
 KnockanalligMountain / peak · 1375 yd
 Bracklagh IslandIslet · 1386 yd
 Hut site in Ballynakilla (bear By., Killaconenagh Par.)Hut site · 1397 yd
 Sheep IslandsIslet · 1470 yd
 Siege of Dunboysiege · 1.5 mi
 Castle (in Ruins)Castle, tower house · 1.5 mi
 Dunboy CastleRuins · 1.5 mi
Other information
Photo: National Inventory of Architectural Heritage · Website use allowed for educational or private purposes with source credit