What is recorded here

End-of-terrace single-bay two-storey house, c.1875. Renovated, c.1975, with opening to right ground floor remodelled to accommodate commercial use. Pitched slate roof with clay ridge tiles, red brick Running bond chimney stack, rendered coping, and cast-iron rainwater goods on rendered eaves. Painted rendered, ruled and lined walls over random rubble stone construction (section of red brick irregular bond construction to side (north) elevation) with rendered quoins to ends having inscribed details, and rendered fascia to first floor. Square-headed window openings (in bipartite arrangement to first floor; remodelled to ground floor, c.1975) with cut-stone sills (replacement concrete sill, c.1975, to remodelled opening), and one-over-one timber sash windows having replacement timber casement window, c.1975, to remodelled opening. Square-headed door opening with replacement timber panelled door. Road fronted with concrete footpath to front.
A pleasant small-scale house distinguished in the streetscape on account of inventive features including a bipartite arrangement to the window opening in the manner of the so-called "Kilkenny Window" together with detailed rendered dressings, all of which enhance the architectural design value of the site. While the retention of much of the early fabric maintains the integrity of the composition the external expression of the house has not benefited from alterations made to the ground floor.
This does not grant access. Most recorded buildings are privately owned; view them only from public ground unless the owner allows entry.
Places near here
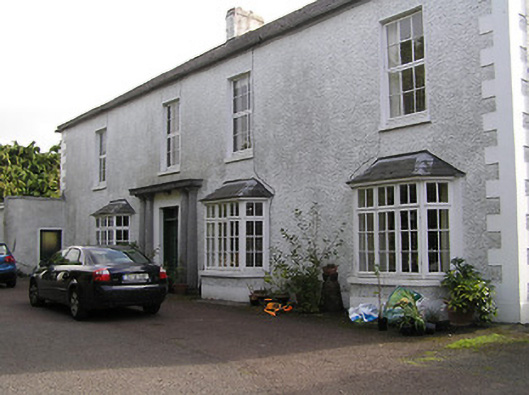 Saint Jude'shouse · 60 yd
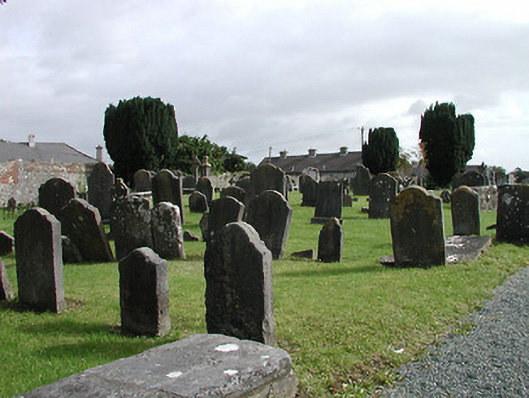 graveyard/cemeterygraveyard/cemetery · 78 yd
 Graveyard in Deansground,gardens (kilkenny City By., St. Patrick's Par.)Graveyard · 87 yd
 Ormonde RoadMemorial · 90 yd
 Heritage Project Interpretation of the City Walls in Butler HouseVisitor information · 139 yd
 Geraldine Walsh ArtGallery · 144 yd
 The Castle YardHeritage attraction · 212 yd
 Kilkenny Castle ParkVisitor information · 250 yd
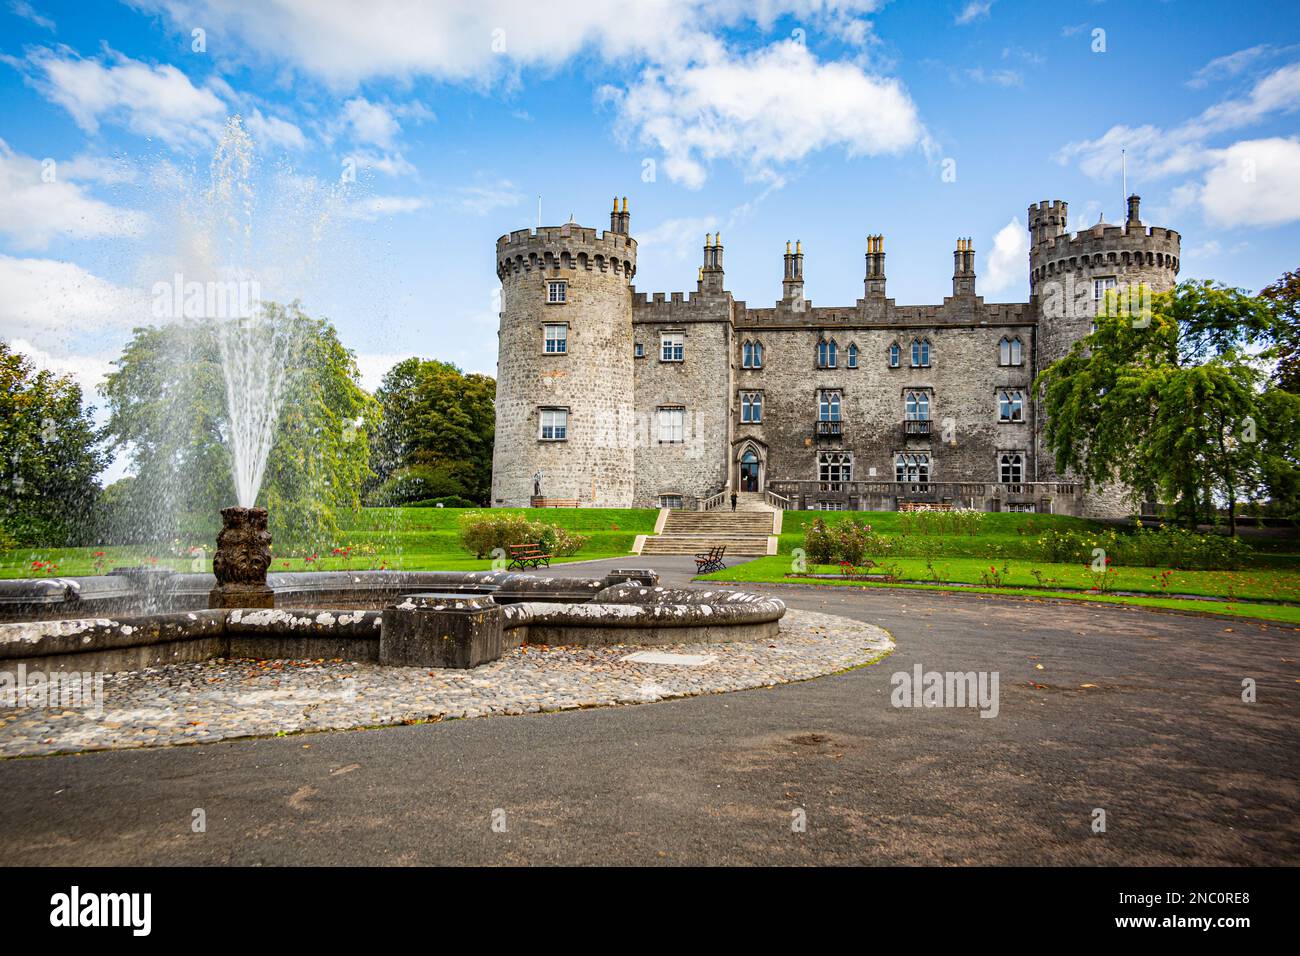 Fortification in Dukesmeadows (shillelogher By., St. Patrick's Par.)Fortification · 294 yd
 Almshouse in Gardens (kilkenny City By., St. Mary’s Par.)Almshouse · 408 yd
 CastleCastle, unclassified · 436 yd
 Grace's Old CastleCastle · 779 yd
Other information
Photo: National Inventory of Architectural Heritage · Website use allowed for educational or private purposes with source credit