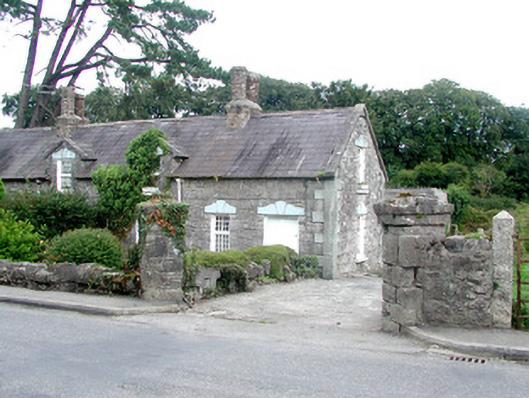
What is recorded here
One of a pair of semi-detached three-bay single-storey former estate workers' cottages, built c.1860, with dormer attic and unfinished extension. Now used as a private house. Set back from road in its own grounds. Pitched slate roof with terracotta ridge tiles, stone coping to gable wall, cylindrical yellow brick chimneystacks, and cast-iron rainwater goods. Random coursed limestone walls with tooled stone quoins. Timber casement windows with stone sills and curvilinear stone lintels. Half-dormer window to attic. Timber battened door with curvilinear stone lintel. Random coursed boundary wall with cow-and-calf coping and pedestrian stile. Square-profile stone gate piers, set at an angle give access to rear. Outbuildings to rear.
This cottage with its attractive high quality design was built as a pair with its neighbour. All its features, from the cylindrical yellow brick chimneystacks, the decorative lintels, to the boundary walls with attractive gate piers enhance the architectural character of the house. The attention to detail in a house of this small stature is well thought out.
This does not grant access. Most recorded buildings are privately owned; view them only from public ground unless the owner allows entry.
Places near here
 Father BurbageMemorial · 143 yd
 Burbage Monumentmonument · 144 yd
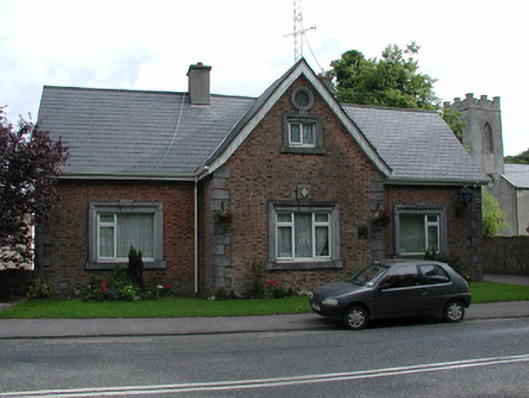 Geashill Garda Síochána Stationsteward's house · 163 yd
 G. Yd.Graveyard · 208 yd
 Geashill Castle (ruins)Castle · 212 yd
 Geashill Glebe WalkVisitor information · 223 yd
 Enclosure in Glebe EastEnclosure · 515 yd
 Furzehill WoodWood · 1281 yd
 Raheen Castle (site of)Archaeological place · 1.8 mi
 Lady's WellSpring · 2.9 mi
 Children's WellSpring · 2.9 mi
 Church (in Ruins), GraveyardChurch · 4.1 mi
Other information
Photo: National Inventory of Architectural Heritage · Website use allowed for educational or private purposes with source credit