
What is recorded here
Detached three-bay two-storey parochial house, built 1864-5, on an L-shaped plan centred on single-bay single-storey flat-roofed projecting porch to ground floor abutting single-bay two-storey gabled projecting end bay. Renovated, ----. Replacement pitched artificial slate roof on an L-shaped plan with lichen-covered ridge tiles, cement rendered chimney stacks having stepped capping supporting terracotta pots, slightly sproketed eaves, and cast-iron rainwater goods on rendered eaves retaining cast-iron downpipes. Cut-granite banded replacement cement rendered walls on cut-granite chamfered plinth with rusticated cut-granite quoins to corners. Square-headed central window openings in bipartite arrangement with cut-granite sills, and cut-granite block-and-start surrounds having chamfered reveals framing replacement aluminium casement windows. Pointed segmental-headed window openings with cut-granite sills, and cut-granite block-and-start surrounds having chamfered reveals framing replacement aluminium casement windows. Interior including (ground floor): vestibule; entrance hall retaining carved timber surrounds to door openings framing timber panelled doors; and carved timber surrounds to door openings to remainder framing timber panelled doors with timber panelled shutters to window openings. Set in landscaped grounds shared with Saint Mary's Catholic Church.
A parochial house erected under the aegis of Reverend William Murphy PP (1814-80), and with financial support from Henry Patrick Lambert JP DL (1836-96) of Carnagh House (see 15703504), representing an important component of the mid nineteenth-century built heritage of County Wexford with the architectural value of the composition confirmed by such attributes as the deliberate alignment maximising on panoramic vistas overlooking rolling grounds; the compact plan form centred on an expressed porch; and the uniform or near-uniform proportions of the openings on each floor with the principal "apartment" or reception room defined by a polygonal bay window. Having been well maintained, the elementary form and massing survive intact together with substantial quantities of the historic or original fabric, both to the exterior and to the interior: the introduction of replacement fittings to most of the openings, however, has not had a beneficial impact on the character or integrity of a parochial house forming part of a neat self-contained group alongside the adjacent Saint Mary's Catholic Church (see 15703501) with the resulting ecclesiastical ensemble making a pleasing visual statement in a rural street scene.
This does not grant access. Most recorded buildings are privately owned; view them only from public ground unless the owner allows entry.
Places near here
 Saint Mary's Catholic Churchchurch/chapel · 55 yd
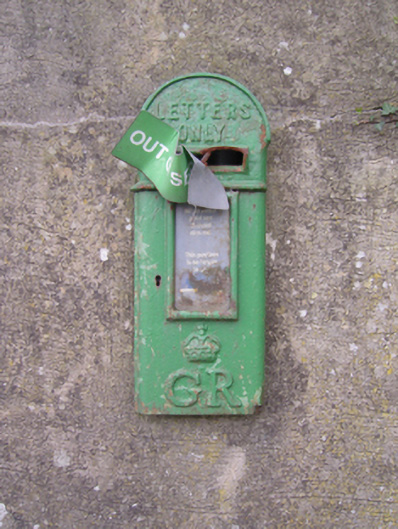 post boxpost box · 119 yd
 TobernabobauniaHoly well · 591 yd
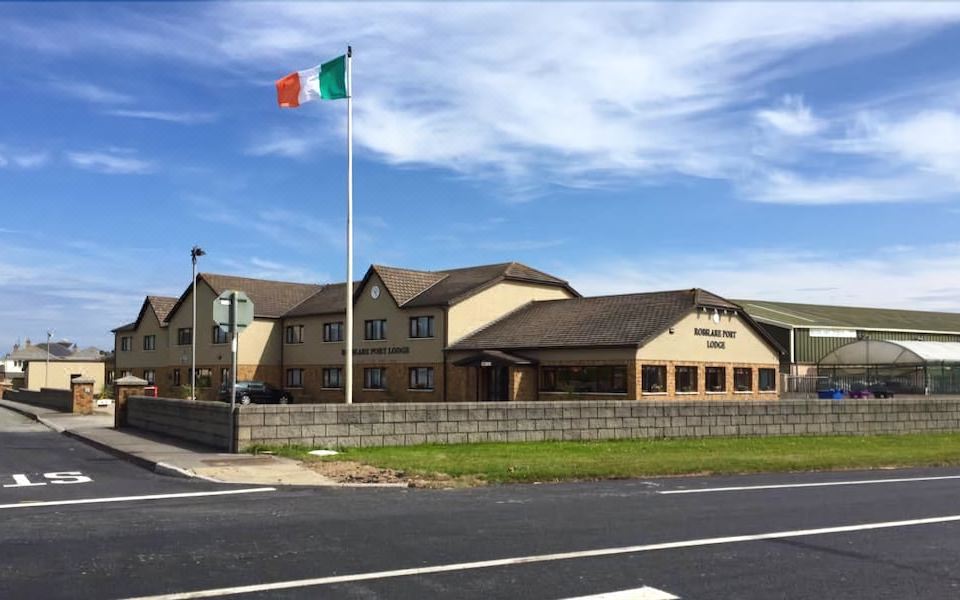 Fulacht fia in Begerin (lloyd)Fulacht fia · 967 yd
 Old Ross MoteCastle, motte and bailey · 1.5 mi
 Site of CastleCastle, unclassified · 1.6 mi
 Lacken HillMountain / peak · 1.7 mi
 Forest Of The DunbrodyForest · 1.9 mi
 Carrickbyrne HillMountain / peak · 3.4 mi
 Crutched FriarsMemorial · 3.7 mi
 Devon whitebeamDevon whitebeam · 4.6 mi
 Glenour MonumentMemorial · 5.8 mi
Other information
Photo: National Inventory of Architectural Heritage · Website use allowed for educational or private purposes with source credit