What is recorded here
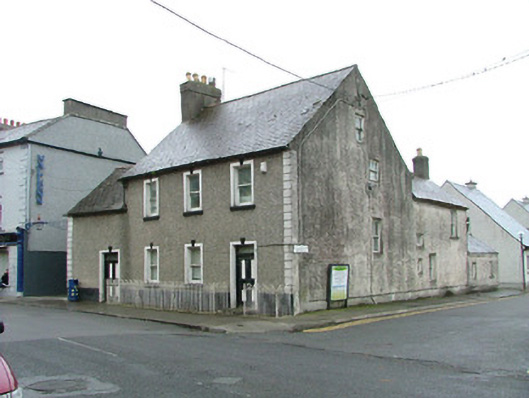
Detached three-bay two-storey with attic house, built c.1820, with extension to north-east and return and extension to rear. House is set behind railings to front site. Pitched slate roof with terracotta ridge tiles, rendered chimneystack with terracotta pots, cast-iron rainwater goods and timber dormer window to rear. Pebbledash to front elevation with stucco quoins. Roughcast render to sides, rear, return and extension. Timber sash windows with stone sills. Square-headed door openings to front elevation with stucco surrounds, timber panelled doors and glazed overlights. Stone outbuilding to rear site with pitched slate roof.
This corner-sited house has a modestly designed exterior. Its joinery features, including a variety of timber sash windows and panelled doors are, typical of the late nineteenth-century. The building's intact nature contributes to the historic heritage of Banagher, which boasts an attractive building stock.
This does not grant access. Most recorded buildings are privately owned; view them only from public ground unless the owner allows entry.
Places near here
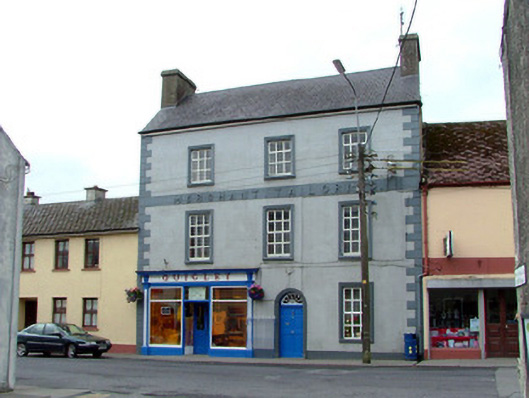 Quigleyhouse · 28 yd
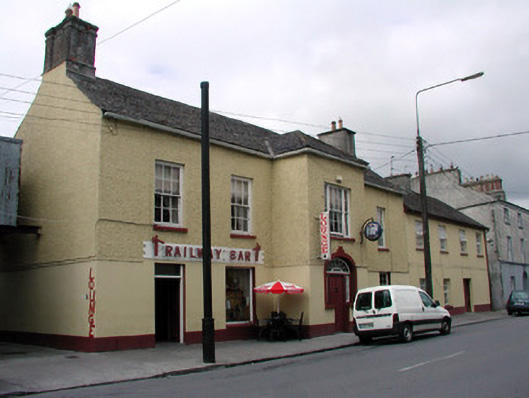 Railway Barhouse · 33 yd
 Town defences in Curraghavarna AND Portavrolla,kylebeg OR BanagherTown defences · 150 yd
 Corrigans CornerMemorial · 288 yd
 Banagher MarinaHeritage attraction · 306 yd
 CrossCross, High cross · 357 yd
 Birds IslandIslet · 889 yd
 Grants IslandIslet · 1384 yd
 CastleCastle, tower house · 1.4 mi
 Garry Castle in ruinsCastle, tower house · 1.4 mi
 All Saints' WellSpring · 2.7 mi
 Kilbeg WoodWood · 3.1 mi
Other information
Photo: National Inventory of Architectural Heritage · Website use allowed for educational or private purposes with source credit