
What is recorded here
Terraced four-bay two-storey house, built c.1820, having two-storey flat-roofed addition to rear (south-west). Pitched slate roof with rendered eaves course, chimneystacks and cast-iron rainwater goods. Corbelled rendered eaves to rear addition. Rendered walls throughout. Square-headed window openings with rendered sills throughout, having two-over-two pane timber sliding sash windows. Square-headed door opening within timber doorcase to front (north-east) elevation, comprising pilasters and reveals surmounted by moulded cornice. Timber panelled door with brass door furniture and single-pane overlight. Square-headed door opening to front elevation having timber battened door with single-pane overlight. Rendered enclosing wall with cast-iron railings, square-profile gate piers with rendered caps and cast-iron gate. Enclosed to rear (south-west) by rendered rubble stone wall, having camber-headed door opening with timber-battened door. Associated garden to north-east across road within rendered rubble stone enclosing wall.
Built as part of a terrace of similarly designed houses, this building is an integral component of the Courtmacsherry streetscape. It has retained historic features including its a fine slate roof, sash windows and timber door and doorcase. Set overlooking the sea, this terrace adds significantly to the village's character and charm. The associated garden set across the street, which is a delightful feature of Courtmacsherry, adds to its setting and context.
This does not grant access. Most recorded buildings are privately owned; view them only from public ground unless the owner allows entry.
Places near here
 Anne's Cottagehouse · 30 yd
 store/warehousestore/warehouse · 43 yd
 CourtCastle, unclassified · 538 yd
 Cork oakCork oak · 565 yd
 Chilean myrtleChilean myrtle · 617 yd
 Anchor from Cardiff Hall ShipHeritage attraction · 621 yd
 Lusitania ModelHeritage attraction · 663 yd
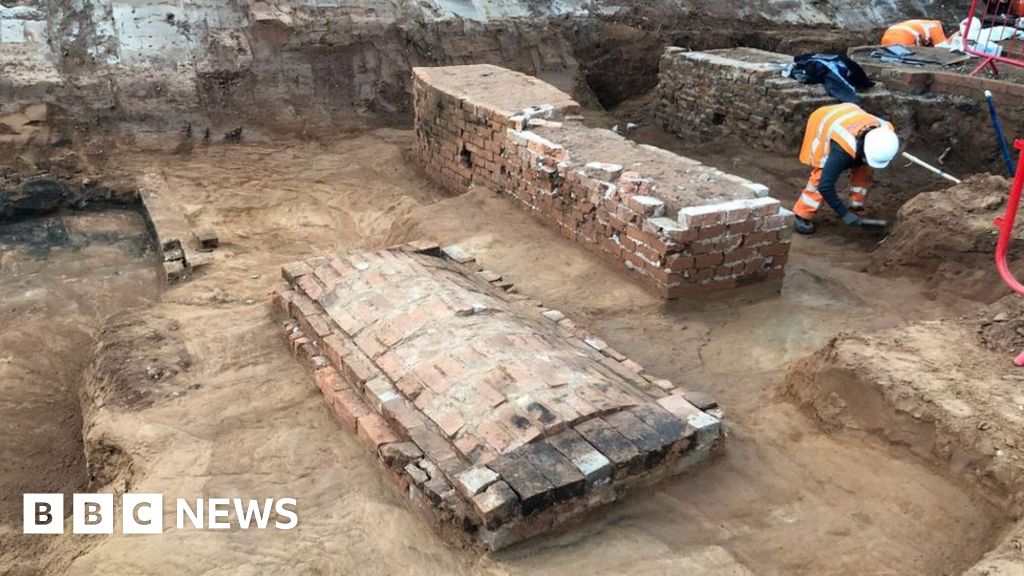 Slab-lined burial in CourtmacsherrySlab-lined burial · 734 yd
 Fulacht fia in CourtmacsherryFulacht fia · 911 yd
 Courtmacsherry LoopWalking route · 1046 yd
 RailwayMemorial · 1067 yd
 Flaxfort StrandBeach / strand · 1.0 mi
Other information
Photo: National Inventory of Architectural Heritage · Website use allowed for educational or private purposes with source credit