
What is recorded here
Terraced four-bay two-storey house, built c.1820, having recent canted bay windows to front (north-east). Pitched slate roof with timber clad eaves, rendered chimneystacks and uPVC rainwater goods. Hipped artificial slate roofs to canted bay windows. Lined-and-ruled rendered walls. Square-headed window openings with rendered sills throughout, having uPVC casement windows. Camber-headed door opening to front elevation, having timber panelled door surmounted by spoked fanlight. Rendered enclosing walls having square-profile gate piers and recent timber gate.
Built as part of a terrace of similarly designed houses, this building is an integral component of the Courtmacsherry streetscape. Though much of its historic fabric has been replaced, its traditional character could be reinstated, using historic features from the terrace as templates. Set overlooking the sea, this terrace adds significantly to the village's character and charm.
This does not grant access. Most recorded buildings are privately owned; view them only from public ground unless the owner allows entry.
Places near here
 store/warehousestore/warehouse · 15 yd
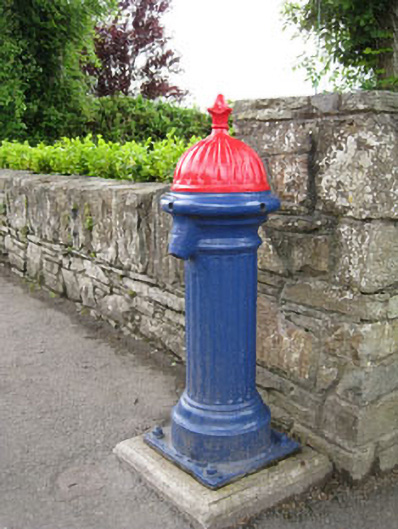 water pumpwater pump · 97 yd
 CourtCastle, unclassified · 567 yd
 Anchor from Cardiff Hall ShipHeritage attraction · 591 yd
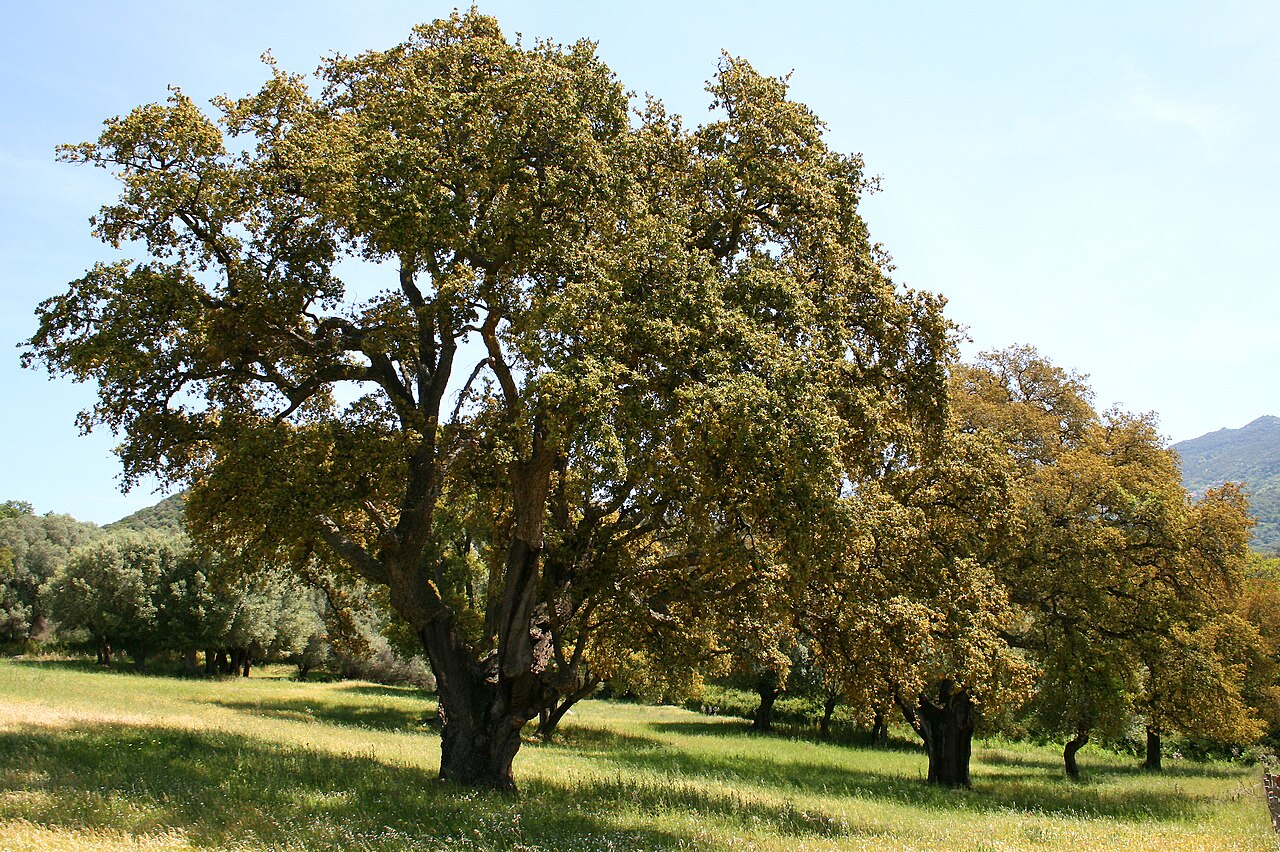 Cork oakCork oak · 594 yd
 Lusitania ModelHeritage attraction · 634 yd
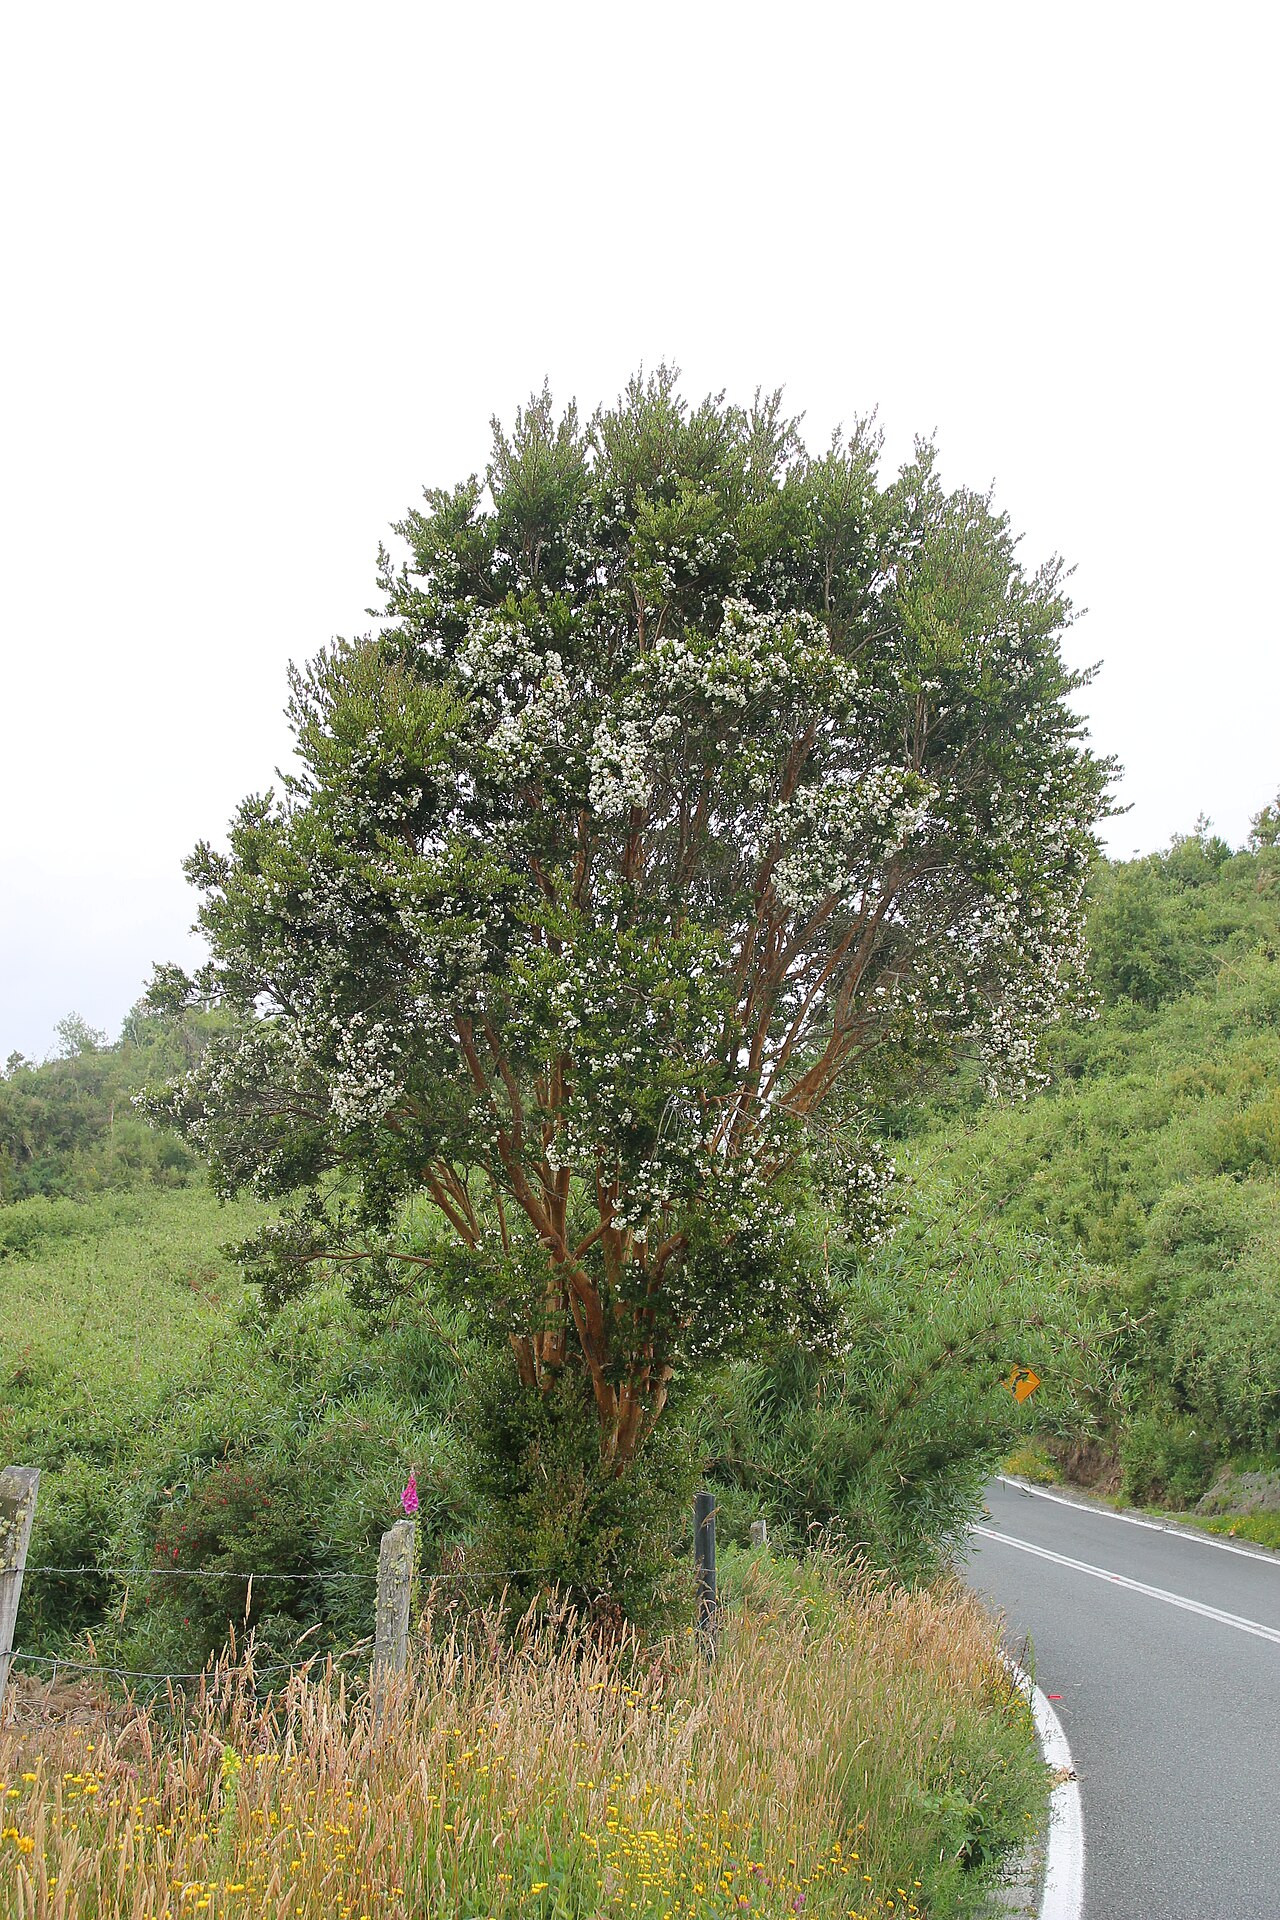 Chilean myrtleChilean myrtle · 646 yd
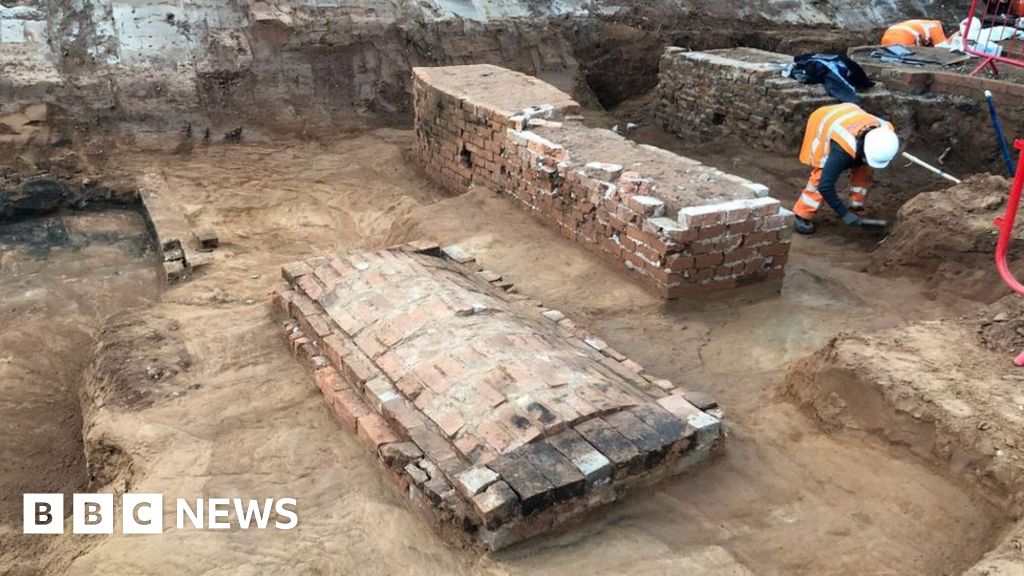 Slab-lined burial in CourtmacsherrySlab-lined burial · 757 yd
 Fulacht fia in CourtmacsherryFulacht fia · 941 yd
 RailwayMemorial · 1038 yd
 Courtmacsherry LoopWalking route · 1076 yd
 Flaxfort StrandBeach / strand · 1.0 mi
Other information
Photo: National Inventory of Architectural Heritage · Website use allowed for educational or private purposes with source credit