
What is recorded here
Detached three-bay two-storey L-plan station master’s house, built 1851, having projecting gabled bay to front (north) elevation, flat-roofed entrance porch to re-entrant corner, and single-storey extension to west elevation. Pitched slate roofs with clay ridge tiles, red brick chimneystacks and cast-iron rainwater goods. Concrete parapet to porch. Rock-faced snecked limestone walls. Square-headed window openings having red brick block-and-start surrounds with replacement timber windows, and stone sills. Similarly detailed door opening with glazed timber panelled door and overlight.
This station master’s house combined with a signal cabin and crossing house together form an important group of related structures at Athenry Railway Station. The rock-faced limestone walls and contrasting red brick dressings give it an artistic quality and add interest to the structure.
This does not grant access. Most recorded buildings are privately owned; view them only from public ground unless the owner allows entry.
Places near here
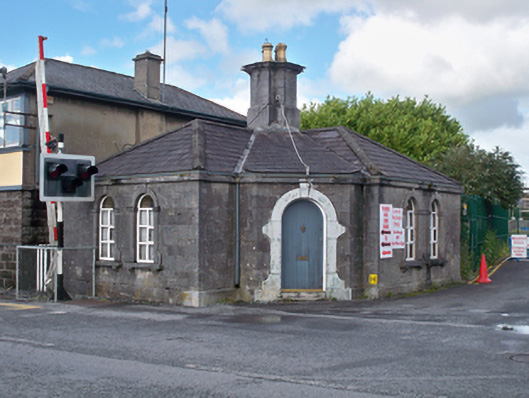 Athenry Railway Stationworker's house · 100 yd
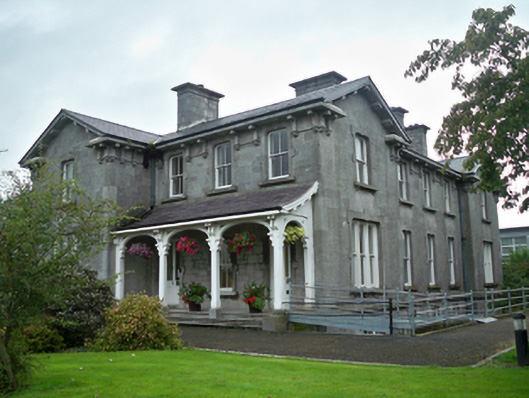 hotelhotel · 145 yd
 Horse-chestnutHorse-chestnut · 232 yd
 Check mapCross, Market cross · 305 yd
 Castle or King Johns Court (in ruins)Castle, Anglo-Norman masonry castle · 362 yd
 Athenry CastleHeritage attraction · 369 yd
 The Twelve ApostlesMonument · 394 yd
 Athenry AbbeyHeritage attraction · 472 ydFirst Battle of Athenrybattle · 1154 yd
 Castle (in Ruins)Castle, unclassified · 1.7 mi
 Moyard WoodWood · 3.1 mi
 Leadmine HillMountain / peak · 10 mi
Other information
Photo: John Lucas · Creative Commons Attribution-ShareAlike 2.0