
What is recorded here
Terraced two-bay two-storey house, built c.1860, having dormer attic, and with shopfront of c.1900 to ground floor, and with lower two-storey return to return. Pitched slate roof with red brick chimneystack and cast-iron rainwater goods, and having rooflights. Ruled and lined rendered walls. Square-headed window openings with replacement uPVC windows and painted sills. Shopfront comprises panelled timber pilasters with plinths and brackets, supporting plain fascia with painted lettering, moulded cornice, canopy having metal supports, plate glass display window over rendered stall riser, recessed entrance with glazed timber door and overlight and with wrought-metal outer gate.
Originally part of four terraced houses with ground floor shopfronts, this building and its neighbour to the north retain much of their original design and character. The changing arrangements of streetfront facades reflects the dynamic but often short term duration of businesses in many provincial towns like Clones. The timber shopfront is a rare survival in the town and is complete with its canopy.
This does not grant access. Most recorded buildings are privately owned; view them only from public ground unless the owner allows entry.
Places near here
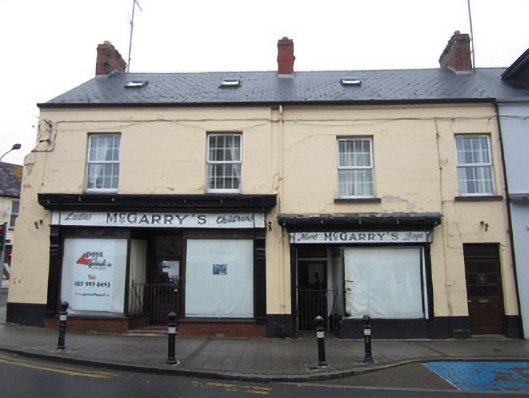 McGarry'sshop/retail outlet · 7 yd
 Creighton Hotelhotel · 25 yd
 IndicatedGraveyard · 224 yd
 CrossCross, High cross · 269 yd
 CastleCastle, motte and bailey · 346 yd
 Bawn in CrossmoyleBawn · 367 yd
 The Cassandra Hand CentreMuseum · 423 yd
 Abbey RuinsHeritage attraction · 472 yd
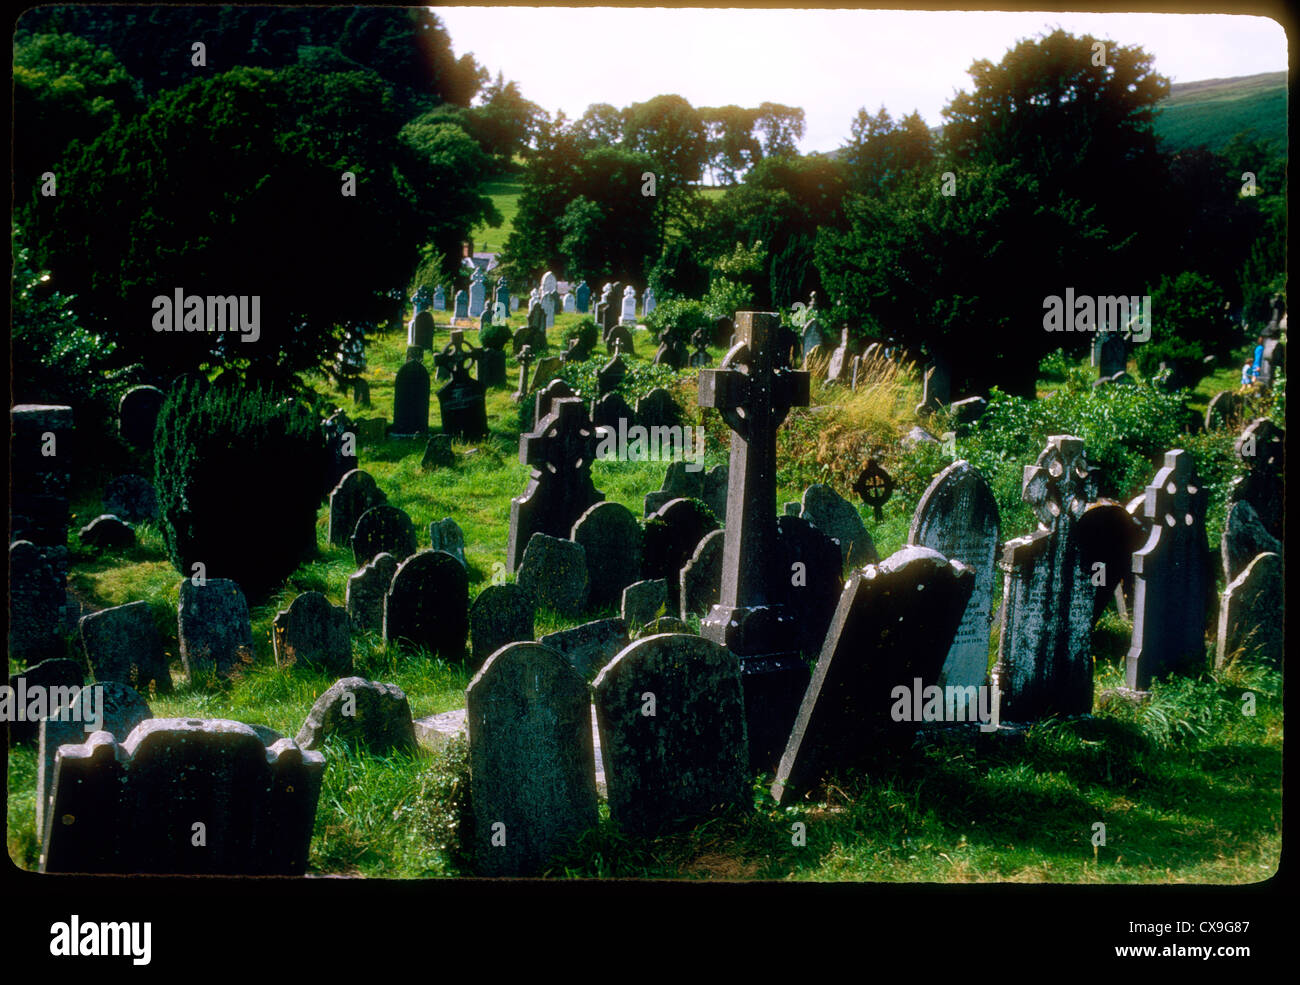 Clontivrin Grave YardArchaeological place · 1.1 mi
 European YewEuropean Yew · 1.8 mi
 Saint John's WellSpring · 2.1 mi
 KillycoonaghWood · 2.3 mi
Other information
Photo: Kenneth Allen · CC BY-SA 2.0