What is recorded here
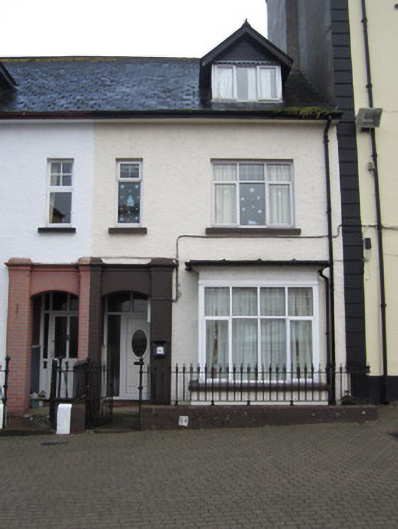
Terraced two-bay two-storey house, built c.1895, having attic storey with dormers to roof, box-bay window to ground floor of front elevation, and two-storey return to rear. Pitched slate roof having slate ridge tiles, and cast-iron rainwater goods. Painted roughcast rendered walls. Square-headed window openings having painted concrete sills and replacement uPVC windows. Front entrance comprising recessed open porch with segmental-headed outer opening, latter having painted red brick surround, and with replacement uPVC door. House bounded by decorative cast-iron railings set on painted smooth rendered plinth wall having cast-iron pedestrian gate. House fronting directly onto street.
This attractive property forms one of a pair of identical terraced houses located along the Diamond in Clones. Despite being altered, the building still retains its original form and character and many interesting features such as the box bay-window to the front elevation, the attractive brick surround to the front entrance porch and decorative cast-iron railings and pedestrian gate, overall making it a noteworthy feature to the architectural heritage of Clones.
This does not grant access. Most recorded buildings are privately owned; view them only from public ground unless the owner allows entry.
Places near here
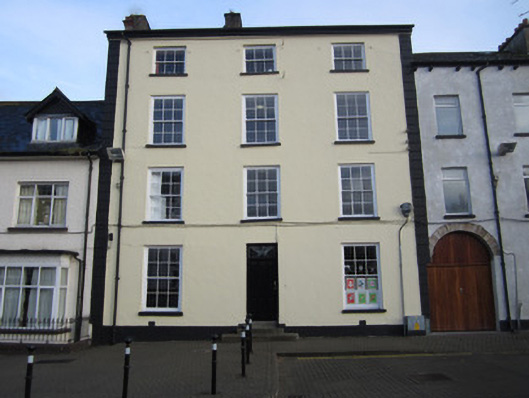 Fáilte Househouse · 9 yd
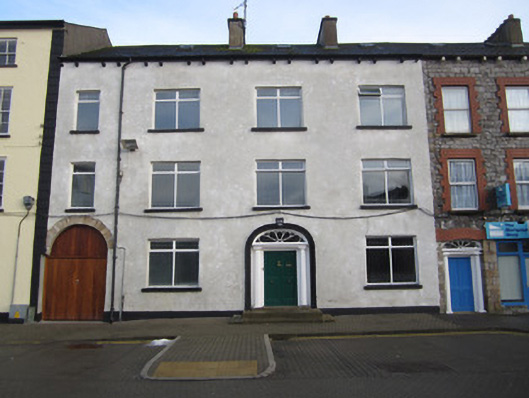 Mansion Househouse · 25 yd
 Bawn in CrossmoyleBawn · 28 yd
 CrossCross, High cross · 103 yd
 Burial in CrossmoyleBurial · 156 yd
 Abbey RuinsHeritage attraction · 161 yd
 The Cassandra Hand CentreMuseum · 170 yd
 CastleCastle, motte and bailey · 302 yd
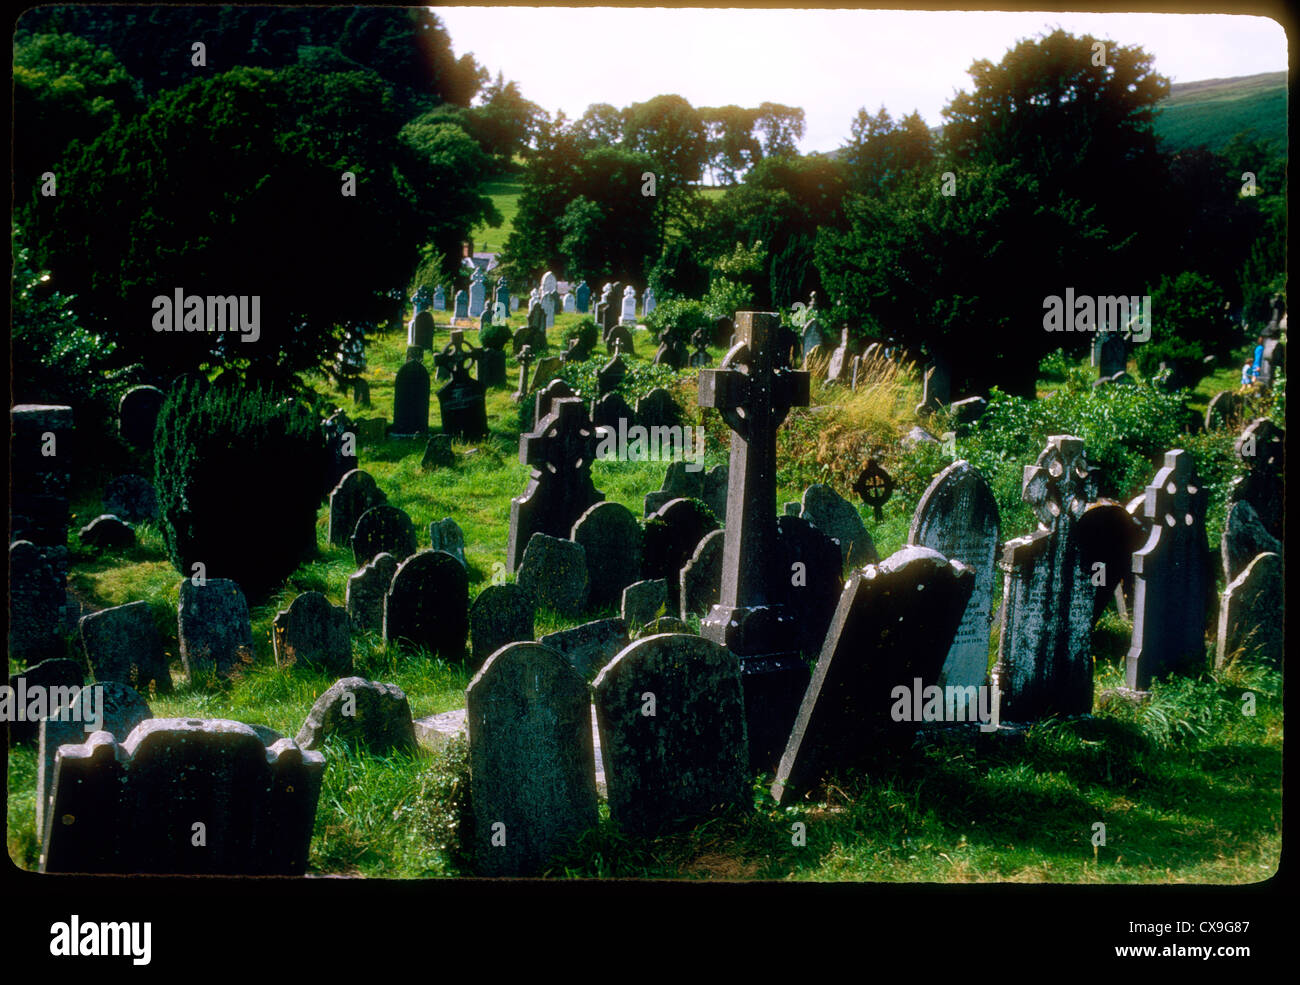 Clontivrin Grave YardArchaeological place · 1.2 mi
 European YewEuropean Yew · 1.6 mi
 Saint John's WellSpring · 2.0 mi
 KillycoonaghWood · 2.2 mi
Other information
Photo: National Inventory of Architectural Heritage · Website use allowed for educational or private purposes with source credit