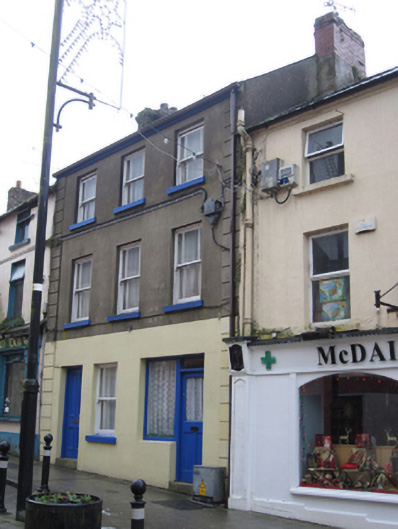
What is recorded here
Terraced three-bay three-storey house, built c.1880, to replace or extend pre-existing two-storey house. Present building incorporates former shop and has full-width single-storey flat-roof extension to rear. Pitched slate roof with black clay ridge tiles, brick chimneystacks to ends of roof and smooth rendered eaves course supporting replacement steel rainwater goods. Smooth ruled-and-lined cement render to front elevation, painted to ground floor, with channelled quoin strips, and smooth cement render to rear. Square-headed window openings with painted stone sills, and having margined one-over-one pane timber sliding sash window with convex horns to front, and replacement uPVC and timber to rear. Square-headed timber display window to former shop. Square-headed doorways to ends of front elevation, half-glazed timber with overlight to former shop, and panelled timber door to house, with single concrete step to each doorway.
This house and small former shop are likely to have incorporated or replaced a more modest building on the same site from the earlier nineteenth-century laying out of this street. Its retention of historic fabric from this period contributes to its character which in turn forms part of the traditional appearance of this street. The render quoins pleasantly bookend the building.
This does not grant access. Most recorded buildings are privately owned; view them only from public ground unless the owner allows entry.
Places near here
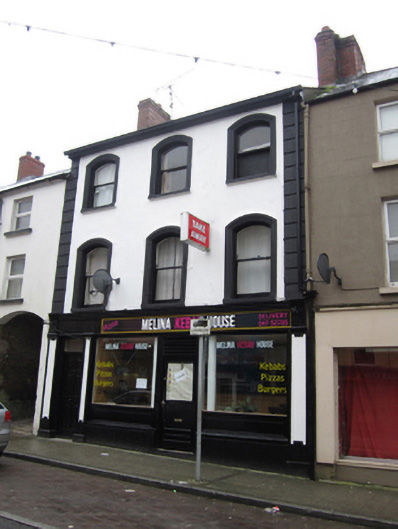 shop/retail outletshop/retail outlet · 26 yd
 B. McCuskerpublic house · 35 yd
 IndicatedGraveyard · 144 yd
 CrossCross, High cross · 186 yd
 CastleCastle, motte and bailey · 280 yd
 Bawn in CrossmoyleBawn · 290 yd
 The Cassandra Hand CentreMuseum · 339 yd
 Abbey RuinsHeritage attraction · 389 yd
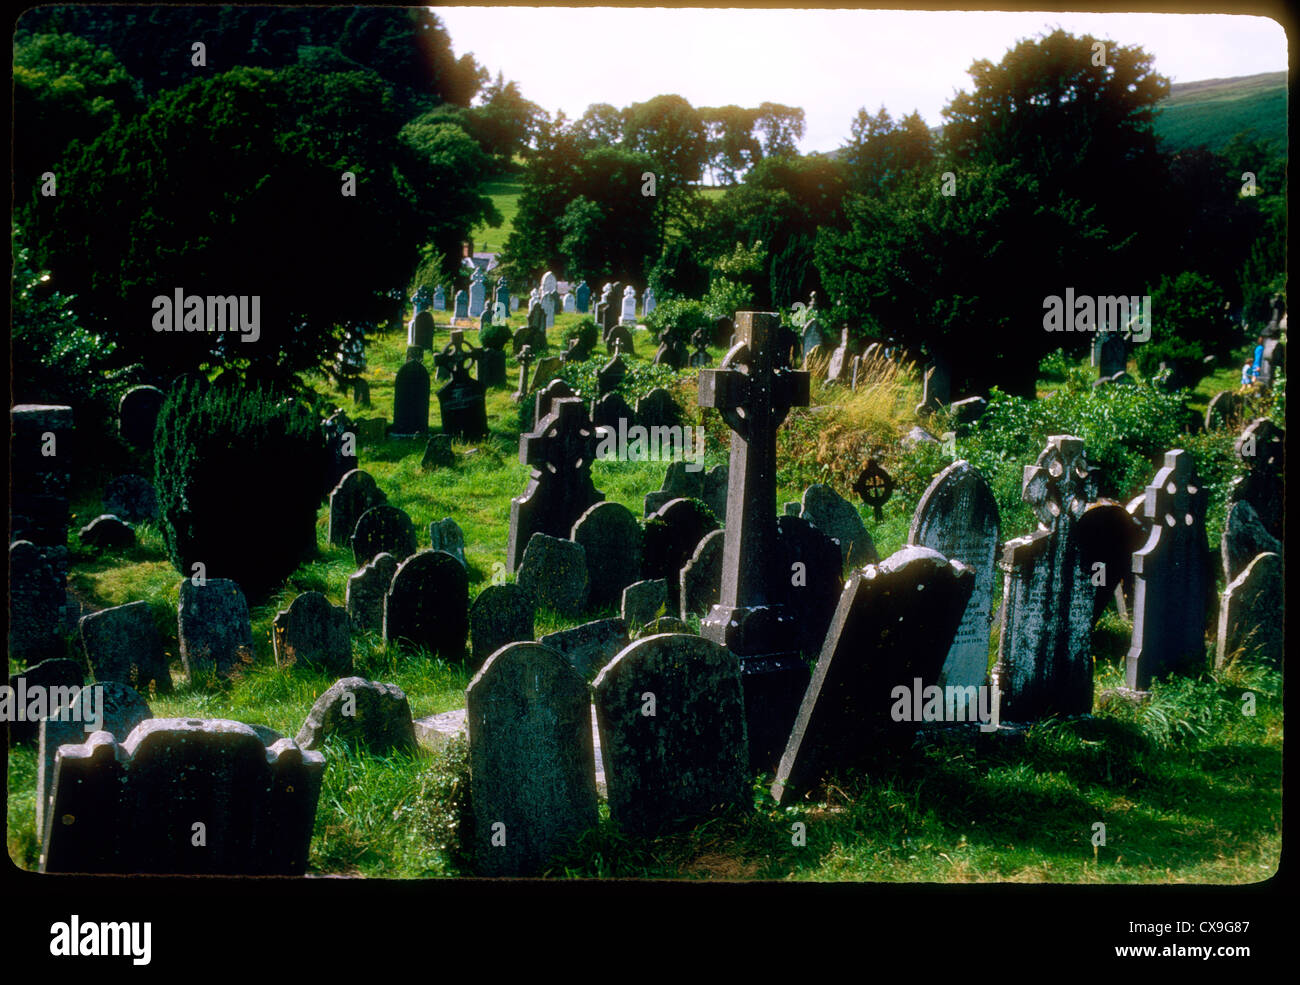 Clontivrin Grave YardArchaeological place · 1.1 mi
 European YewEuropean Yew · 1.8 mi
 Saint John's WellSpring · 2.1 mi
 KillycoonaghWood · 2.3 mi
Other information
Photo: National Inventory of Architectural Heritage · Website use allowed for educational or private purposes with source credit