
What is recorded here
Detached double-pile two-bay single-storey gate lodge, built c. 1825, with later single-storey extension to rear. Pitched slate roofs with red brick chimneystacks and bracketed sheeted eaves and decoratively-carved timber bargeboards to front elevation. Recessed square-headed panels with round-headed multi-light windows with lozenge-shaped lattice glazing. Square-headed entrance opening with timber panelled half-glazed double doors, sidelights and overlights. Wrought-iron garden gate to front and rubble limestone boundary walls with dressed limestone coping, bollards and cast-iron chains, and tooled chanelled limestone piers to demesne entrance.
This forms part of a notable demesne group including Cregg House, the outbuildings, steward's house, walled gardens, and the gate piers. The decorative bargeboards and corbelled eaves show evidence of the high level of design and craftsmanship used in the nineteenth century. Visible from the roadside, it provides interest to the local roadscape.
This does not grant access. Most recorded buildings are privately owned; view them only from public ground unless the owner allows entry.
Places near here
 Cregg Bridgebridge · 102 yd
 Cloch Lia cromleacArchaeological place · 634 yd
 Killonerry Church (Site of)Church · 742 yd
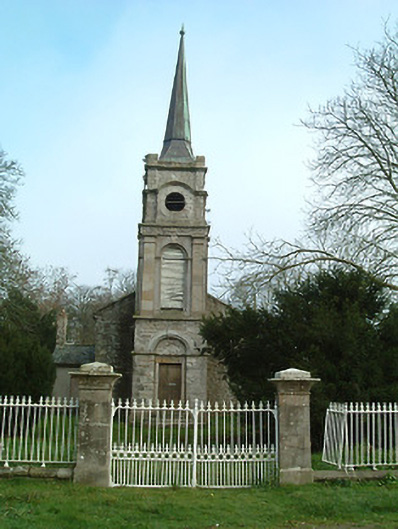 Whitechurch Churchchurch/chapel · 1205 yd
 CastleCastle, unclassified · 1.2 mi
 Burns WoodForest · 1.4 mi
 Kilkieran CrossesHeritage attraction · 1.8 mi
 Ormonde CastleHeritage attraction · 2.0 mi
 European YewEuropean Yew · 2.4 mi
 Rogerstown Castle (in Ruins)Castle, tower house · 2.5 mi
 Ponsonby Memorial TowerMonument · 2.7 mi
 CarrigfenoaghMountain / peak · 2.9 mi
Other information
Photo: National Inventory of Architectural Heritage · Website use allowed for educational or private purposes with source credit