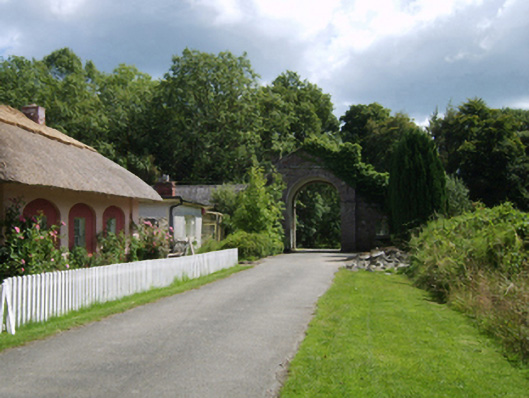
What is recorded here
Detached three-bay single-storey pedimented gate house, extant 1840, on a symmetrical plan centred on single-bay full-height pedimented breakfront. Refenestrated, ----. Now disused. Pitched (gable-fronted) slate roof extending into lean-to slate roofs with clay ridge tiles, lichen-spotted cut-granite monolithic pediments to gables, and no rainwater goods surviving on cut-granite eaves. Part creeper- or ivy-covered coursed rubble stone walls originally rendered, ruled and lined on cut-granite chamfered plinth with red brick flush quoins to corners; rendered, ruled and lined surface finish (east). Round-headed central carriageway between red brick Flemish bond piers with red brick voussoirs. Square-headed flanking window openings with lichen-spotted cut-granite sills, and red brick block-and-start surrounds framing replacement timber casement windows. Lane fronted at entrance to grounds of Courtown House.
A gate house surviving as an interesting relic of the Courtown House estate following the sale (1947) and subsequent demolition (1948-9) of the eponymous country house (see 15701216) with the architectural value of the composition, one colloquially known as "The Arch", confirmed by such attributes as the compact symmetrical plan form centred on a shallow breakfront; and the pedimented roofline. A prolonged period of unoccupancy notwithstanding, the elementary form and massing survive intact together with quantities of the original fabric: the introduction of replacement fittings to the openings, however, has not had a beneficial impact on the external expression or integrity of a gate house forming part of a neat self-contained group alongside an adjacent "cottage orné" (see 15701222) and church (see 15701220) with the resulting ensemble making a pleasing visual statement in a sylvan setting. NOTE: A drawing signed (1844) in an illegible hand outlines an unexecuted proposal to transform the gate house with Georgian Gothic embellishments mirroring the adjacent church (IAA).
This does not grant access. Most recorded buildings are privately owned; view them only from public ground unless the owner allows entry.
Places near here
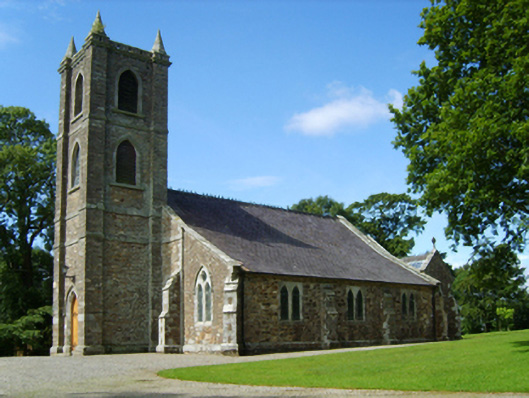 Courtown Housechurch/chapel · 72 yd
 Holm OakHolm Oak · 778 yd
 Courtown WoodsWood · 957 yd
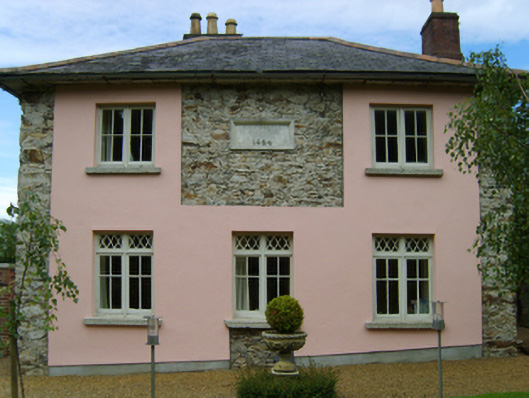 Kiltennell Parochial Schoolschool · 1051 yd
 High Cross of KilbrideMonument · 1303 yd
 Stone CrossCross, High cross · 1308 yd
 Duffcarrig Rocks BeachBeach / strand · 1639 yd
 Courtown Amusement CentreHeritage attraction · 1.1 mi
 Kia Ora Mini FarmHeritage attraction · 1.4 mi
 Banoge HillMountain / peak · 1.9 mi
 IndicatedCastle, motte and bailey · 2.0 mi
 Carriganeagh RockMountain / peak · 2.4 mi
Other information
Photo: National Inventory of Architectural Heritage · Website use allowed for educational or private purposes with source credit