What is recorded here
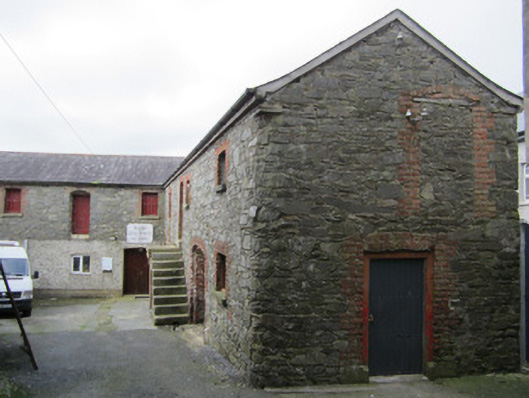
Detached multiple-bay two-storey L-plan outbuilding, built c.1830, in use as social services day centre, with stone access steps to south elevation of northern section. Pitched slate roof with clayware ridge-tiles, and replacement rainwater goods. Random uncoursed limestone rubble walling with roughcast render to ground floor section of east elevation of western section, chamfered corner to south-east corner of northern section, and with red brick surrounds to openings. Flat-arch window openings with battened timber shutters and cut limestone sills. Square-headed door openings with battened doors. Segmental-arch recessed former pitching doorways at first floor level, one blocked up. Segmental carriage entrance to ground floor of northern section with battened door and with cobbled surface to ground at threshold.
This well preserved outbuilding is a good example of back-lands architecture, once commonplace to the rear of commercial town-centre properties. Simple in its design and construction, this building nevertheless expresses interesting character through its typical window and door openings, as well as the use of red brick to openings in otherwise rubble stone walls.
This does not grant access. Most recorded buildings are privately owned; view them only from public ground unless the owner allows entry.
Places near here
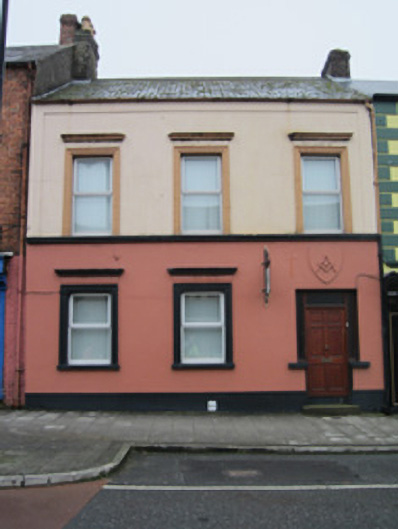 Ballybay Masonic Hallmasonic lodge/hall · 69 yd
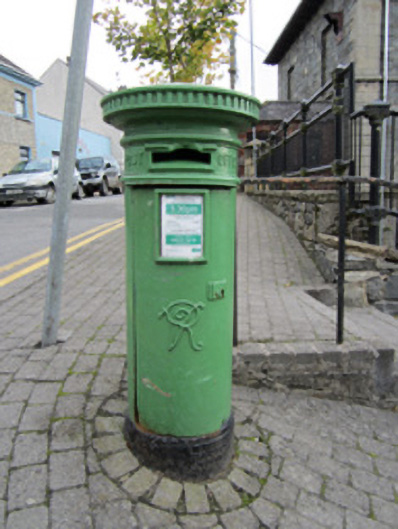 post boxpost box · 82 yd
 The Rabbit BurrowWood · 519 yd
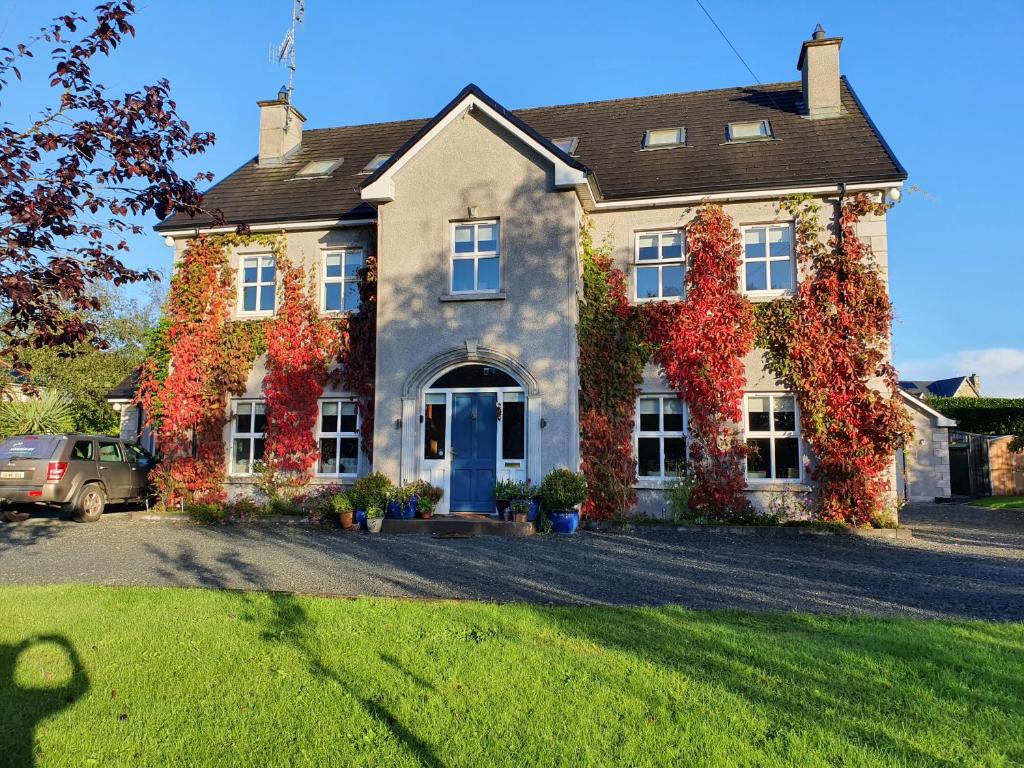 Knockamaddy Big WoodWood · 706 yd
 IndicatedFairy fort / earthen ringfort · 1532 yd
 frotFairy fort / earthen ringfort · 1.1 mi
 LisnaspeenanMountain / peak · 5.7 mi
 Lough Egish IslandIslet · 5.7 mi
 IllanshivansIslet · 5.7 mi
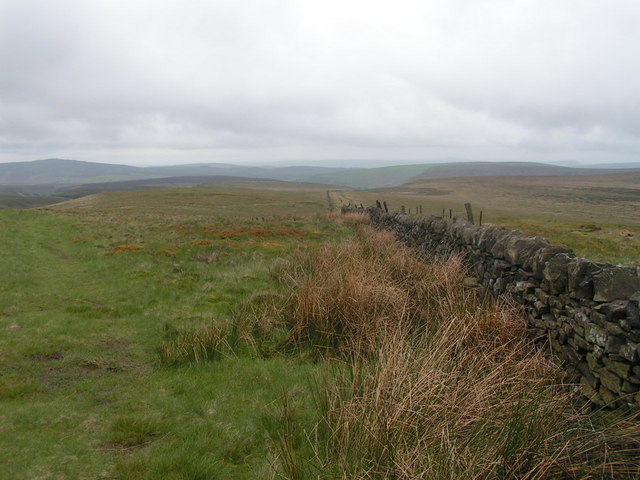 Fedd HillMountain / peak · 5.9 mi
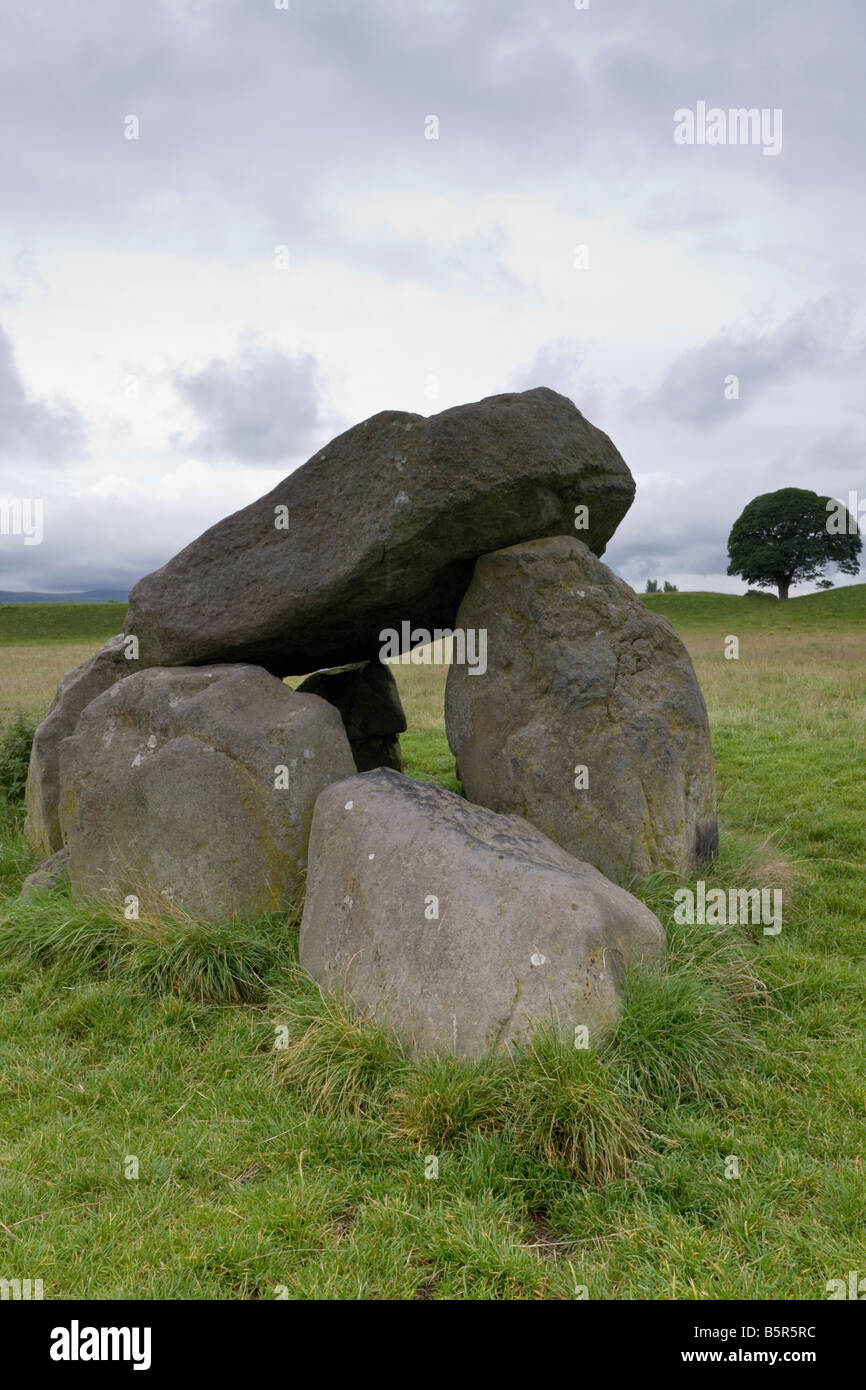 Giant's GraveArchaeological place · 6.2 mi
 Senator Billy Fox 1939 - 1974Memorial · 6.6 mi
Other information
Photo: National Inventory of Architectural Heritage · Website use allowed for educational or private purposes with source credit