
What is recorded here
Detached two-bay single-storey thatched cottage with dormer attic, c.1800. Renovated, c.1950, with single-bay single-storey flat-roofed projecting porch added to right. Pitched roof with water reed thatch having rope work to ridge, rendered chimney stack, and rendered coping to gables. Flat roof to porch with cast-iron rainwater goods on timber eaves. Painted rendered walls over random rubble stone construction having sections of mud wall construction. Square-headed window openings with no sills, concealed dressings, two-over-two and four-over-two timber sash windows having three-over-six timber sash window to rear (north) elevation. Square-headed door opening with tongue-and-groove timber panelled half-door. Set in own grounds perpendicular to road.
A picturesque small-scale cottage representing an important element of the late eighteenth- or early nineteenth-century vernacular legacy of County Kilkenny as indicated by characteristics including the construction in locally-sourced materials, the small-scale proportions of the openings, the thatched roof, and so on. Having been reasonably well maintained to present an early aspect the cottage makes a positive contribution to the scenic appeal of Carrigeen.
This does not grant access. Most recorded buildings are privately owned; view them only from public ground unless the owner allows entry.
Places near here
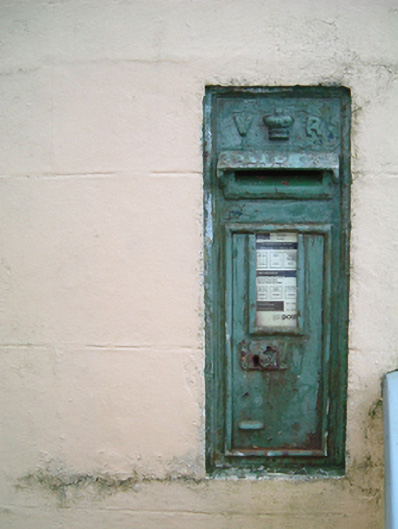 post boxpost box · 41 yd
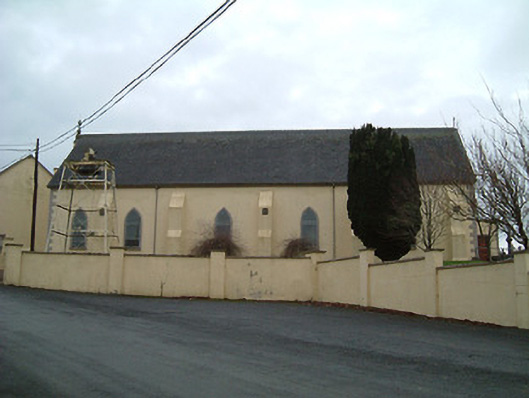 Saint Kevin's Catholic Churchchurch/chapel · 135 yd
 Corluddy Castle (in Ruins)Castle, tower house · 1099 yd
 TobernakillHoly well · 1.2 mi
 Enclosure in DungoolyEnclosure · 1.3 mi
 CastleCastle, unclassified · 1.8 mi
 Native Woodland Trust:Grace Dieu ReserveWood · 1.9 mi
 Sargent's magnoliaSargent's magnolia · 1.9 mi
 Mount Congreve GardensHeritage attraction · 2.1 mi
 Waterford & Suir Valley RailwayHeritage attraction · 2.2 mi
 Sugar Loaf RockMountain / peak · 4.6 mi
 Donnell's HillMountain / peak · 5.0 mi
Other information
Photo: National Inventory of Architectural Heritage · Website use allowed for educational or private purposes with source credit