
What is recorded here
Detached three-bay single-storey over raised base cricket pavilion with attic, designed 1911; built 1911, on a T-shaped plan centred on single-bay single-storey gabled projecting breakfront; three-bay full-height rear (north) elevation. Adapted to alternative use, 1921. Modified producing present composition. Pitched terracotta tiled roof on a T-shaped plan centred on pitched (gabled) terracotta tiled roof extending into hipped terracotta tiled roof on timber posts, terracotta ridge tiles, rooflights to rear (north) pitch, timber bargeboards to gables on "Cavetto"-detailed timber purlins, and cast-iron rainwater goods on exposed timber rafters retaining cast-iron downpipes. Rendered walls in timber frame on roughcast base with terracotta tiled surface finish to gables. Square-headed central window openings centred on square-headed door opening with timber mullions, and concealed dressings framing fixed-pane timber fittings centred on glazed timber panelled double doors. "Diocletian Window" (gable) with timber sill, and carved timber surround with hood moulding framing timber casement windows. Set in landscaped grounds shared with Woodbrook House.
A cricket pavilion erected to a design (1911) by George Francis Beckett (1877-1961) of Saint Stephen's Green, Dublin (Irish Builder 30th September 1911, 661; 3rd December 1911, 849), illustrating the partial redevelopment of the Woodbrook estate by Sir Stanley Herbert Cochrane JP DL (1877-1949) with the architectural value of the composition, one rooted firmly in the contemporary Edwardian fashion, confirmed by such attributes as the compact plan form centred on a veranda-like viewing platform; and the timber work embellishing a high pitched roofline.
This does not grant access. Most recorded buildings are privately owned; view them only from public ground unless the owner allows entry.
Places near here
 Woodbrookwalled garden · 303 yd
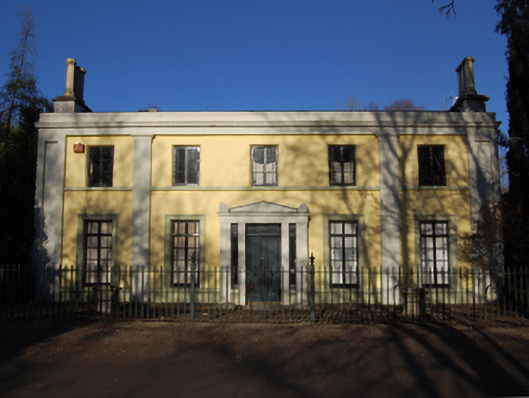 Corke Lodgecountry house · 369 yd
 Corke Abbey (on site of abbey)Church · 609 yd
 Martello TowerMartello tower · 637 yd
 St. James GateVisitor information · 956 yd
 Stone PineStone Pine · 1116 yd
 Cas.Castle, tower house · 1250 yd
 Christopher ThompsonMemorial · 1452 yd
 European YewEuropean Yew · 1466 yd
 Dublin Mountains Way Trailhead SignVisitor information · 1.1 mi
 Naylor's CoveBeach / strand · 1.7 mi
 Rathmichael WalkWalking route · 1.8 mi
Other information
Photo: National Inventory of Architectural Heritage · Website use allowed for educational or private purposes with source credit