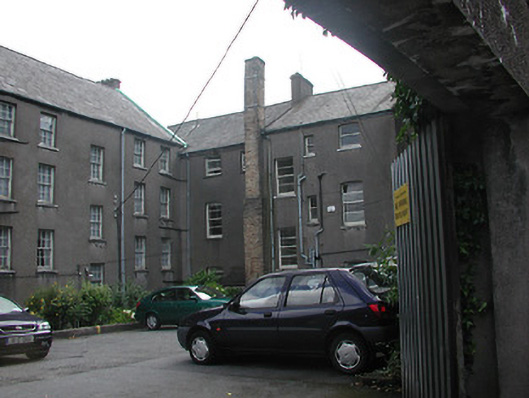
What is recorded here
Seven-bay three-storey over semi-basement convent building, c. 1790, built as extension to main convent block; two-bays to south end added later; having slate pitched roof, rendered chimneys stacks and barrel roof to entrance porch, c. 1910, plain render finish and timber sliding sash windows in camber headed openings to garden elevation, with round-headed windows above entrance; projecting covered area to entrance porch to garden elevation, c. 1910, part of convent complex.
This substantial Georgian building is significant in that it remains in its original use, and also that it retains much original external fabric. Further significance derived from its contribution to the overall complex and for its mature and charming garden within the boundary walls.
This does not grant access. Most recorded buildings are privately owned; view them only from public ground unless the owner allows entry.
Places near here
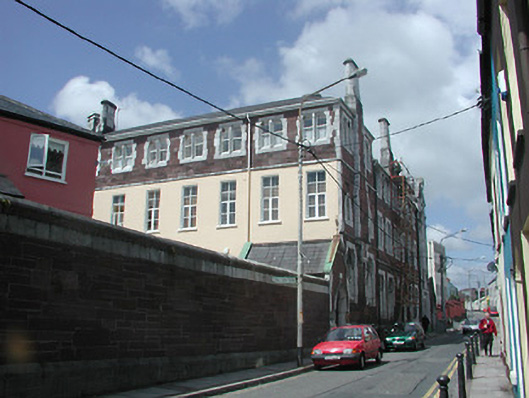 Ursuline Conventconvent/nunnery · 57 yd
 Red Abbeypriory · 104 yd
 Red Abbey (Site of)Religious house, Augustinian friars · 113 yd
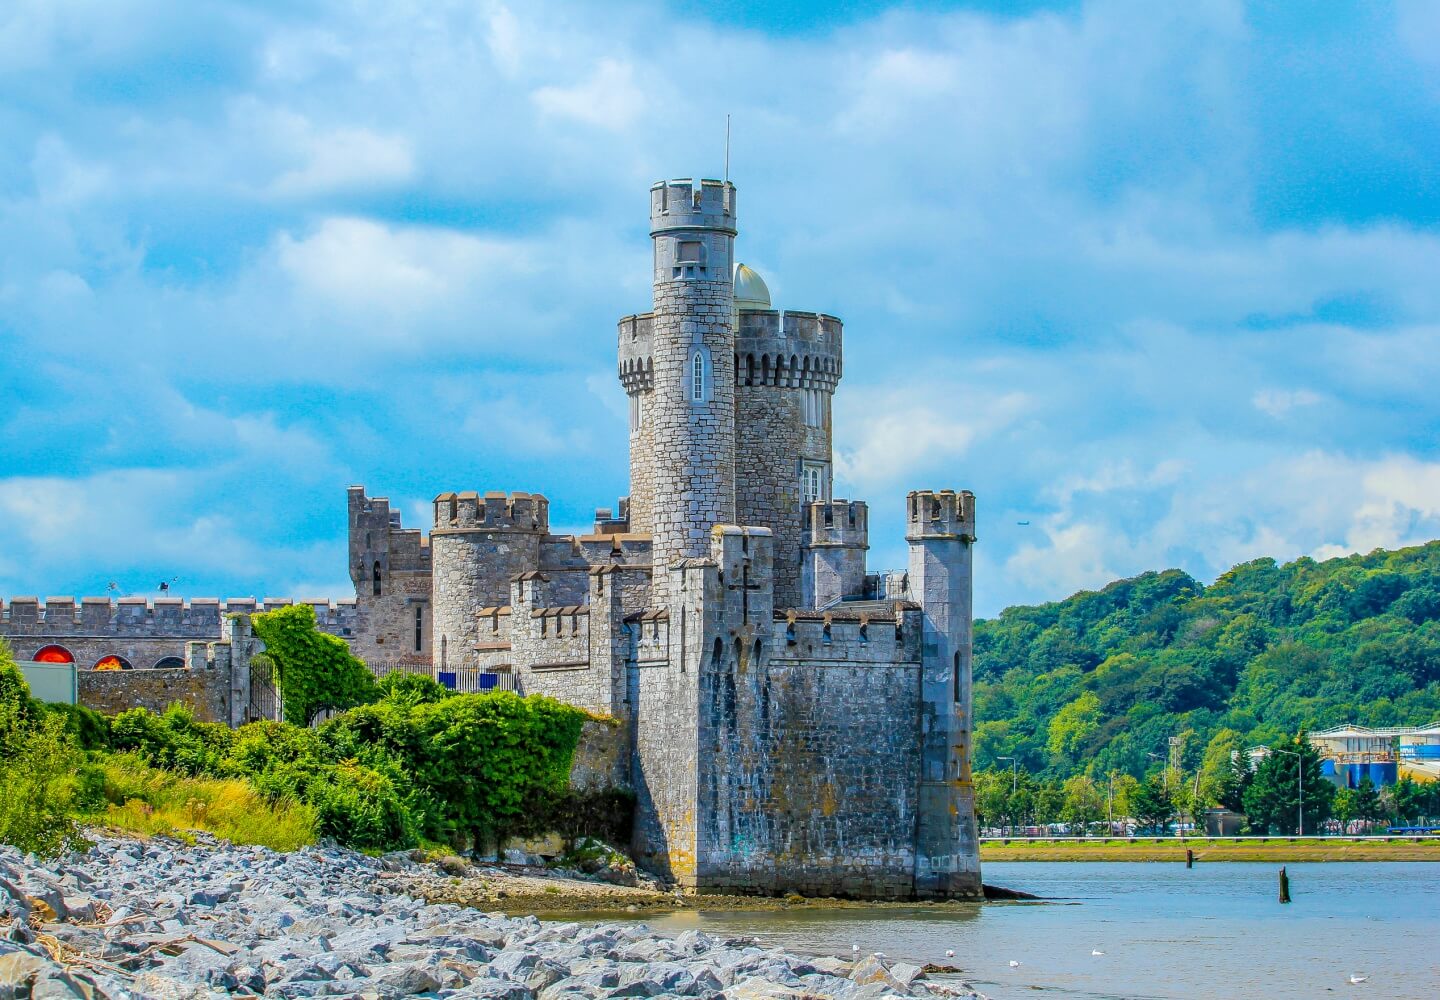 Fortification in Cork CityFortification · 137 yd
 Hiroshima and Nagasaki MemorialMemorial · 320 yd
 Cork War MemorialMemorial · 327 yd
 Cork WalksVisitor information · 1128 yd
 Mashanaglass Castle (in Ruins)Castle, tower house · 19 mi
 Summerhouse WoodForest · 19 mi
 Ummera WoodWood · 19 mi
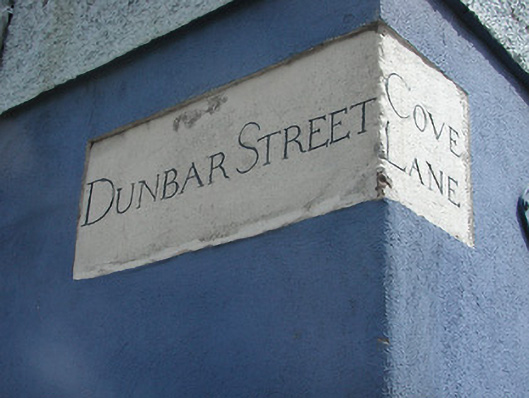 street name plaquestreet name plaque · 104 yd
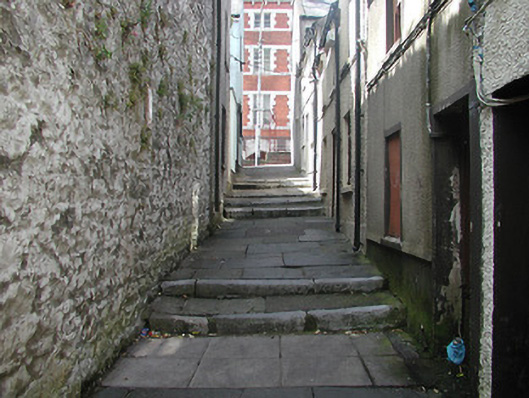 stepssteps · 109 yd
Other information
Photo: National Inventory of Architectural Heritage · Website use allowed for educational or private purposes with source credit