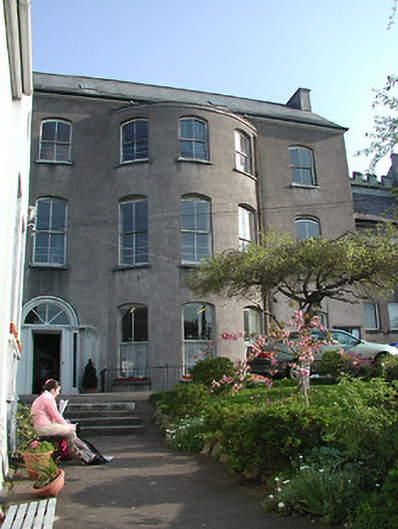
What is recorded here
Semi-detached nine-bay three-storey over basement school building, built c. 1820, with three-bay bow projection. Pitched slate roof with rendered chimneystack and rooflights. Rendered walls with moulded render surround to round-headed door openings. Timber panelled door with fanlight above and having limestone threshold. Segmental-arched openings with timber sash windows and limestone sills. Wrought-iron railings to site set on limestone plinths. Retaining some interior features and materials.
This building is of apparent architectural form and design, and retains many interesting features and materials, such as the timber sash windows, moulded render door surround, limestone threshold and wrought-iron railings. This building forms part of an interesting group of structures, with the related nineteenth-century buildings on the site, which are representative of architectural design and construction of that time.
This does not grant access. Most recorded buildings are privately owned; view them only from public ground unless the owner allows entry.
Places near here
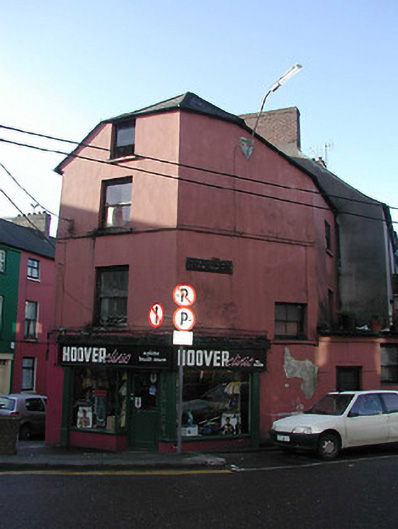 Hoover Clinichouse · 129 yd
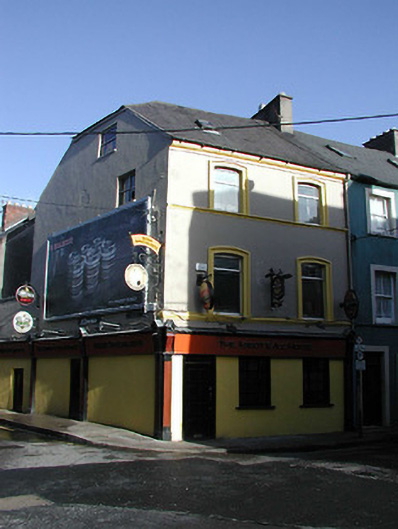 The Abbot's Ale Househouse · 132 yd
 Tourist OfficeVisitor information · 163 yd
 Ladys WellHoly well · 230 yd
 Lavitts QuayMemorial · 335 yd
 Father MatthewMonument · 356 yd
 Cork WalksVisitor information · 464 yd
 Mashanaglass Castle (in Ruins)Castle, tower house · 19 mi
 Ummera WoodWood · 19 mi
 Summerhouse WoodForest · 19 mi
 Seefin East TopMountain / peak · 21 mi
 SeefinMountain / peak · 21 mi
Other information
Photo: National Inventory of Architectural Heritage · Website use allowed for educational or private purposes with source credit