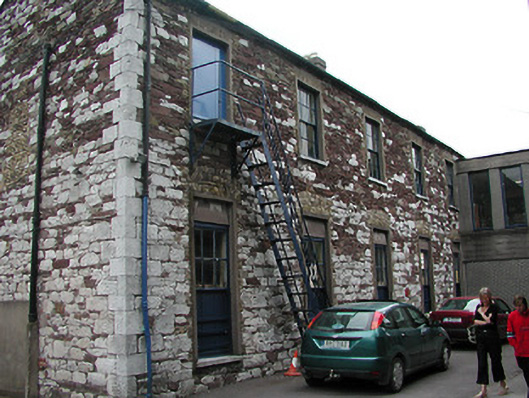
What is recorded here
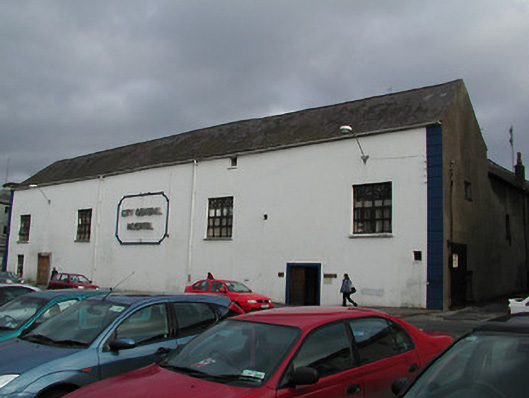
Semi-detached five-bay two-storey penitentiary building, c. 1840; now in use as school and linked to other school buildings, having slate pitched roof, rendered chimney stacks and cast iron hoppers and downpipes, random sandstone and limestone finish with squared limestone to corners, yellow brick arches over openings and rendered surrounds, retaining six over six timber sliding sash windows, some of the glazing replaced, limestone cills and square headed door opening with modern entrance door, fire exit to rear elevation with external steel stairs; part of Scoil Eoin Naofa complex with limestone rubble wall to Sawmill Street and ashlar gate piers with wrought iron gates.
Substantial mid nineteenth-century building which, although incorporated into the modern complex of St. John's Central College complex, retains significance as the former 'Cork Female Refuge and Penitentiary'.
This does not grant access. Most recorded buildings are privately owned; view them only from public ground unless the owner allows entry.
Places near here
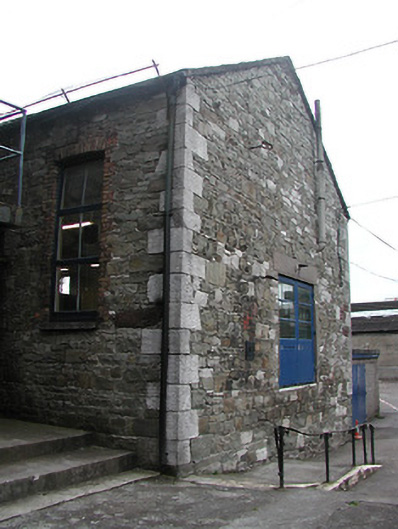 Scoil Eoin Naofaschool · 69 yd
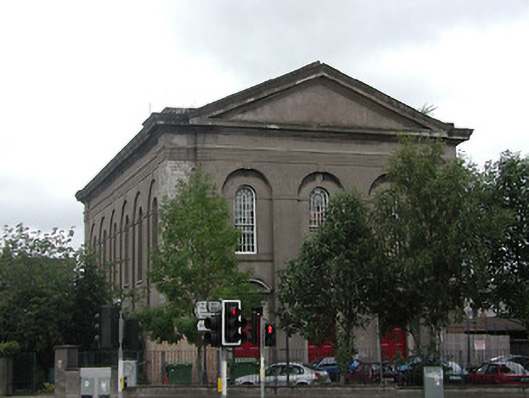 St John's Central Collegechurch/chapel · 80 yd
 Burial ground in Cork CityBurial ground · 290 yd
 Fire hose monumentMemorial · 321 yd
 Cork 800 MemorialMonument · 385 yd
 Red Abbey (Site of)Religious house, Augustinian friars · 406 yd
 Cork WalksVisitor information · 922 yd
 Mashanaglass Castle (in Ruins)Castle, tower house · 19 mi
 Summerhouse WoodForest · 19 mi
 Ummera WoodWood · 20 mi
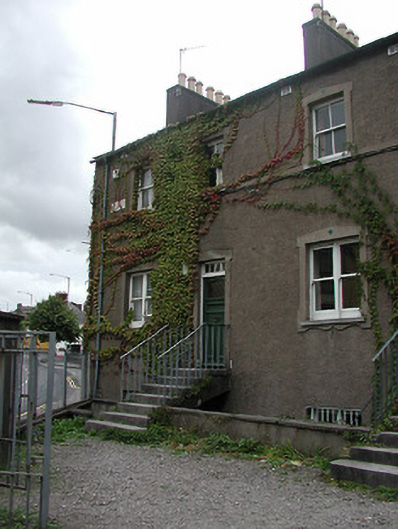 Langford Placehouse · 110 yd
 South Infirmaryhospital/infirmary · 113 yd
Other information
Photo: National Inventory of Architectural Heritage · Website use allowed for educational or private purposes with source credit