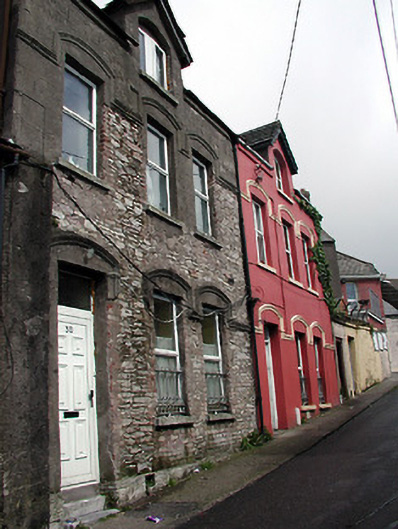
What is recorded here
Terraced three-bay two-storey house with dormer attic, built 1885, as a pair with the adjoining house to the north-east. Pitched tile roof with rendered chimneystack and gabled dormer. Exposed rubble stone walls having continuous label mouldings over openings. Replacement timber panelled door and uPVC windows, having wrought-iron sill guards to ground floor windows.
Built as a pair with the adjoining house to the north-east, these houses form an imposing and notable pair in this narrow street. The façade is articulated by the moulded render detail and the building is enhanced by the retention of interesting features such as the carved timber bargeboards and wrought-iron sill guards.
This does not grant access. Most recorded buildings are privately owned; view them only from public ground unless the owner allows entry.
Places near here
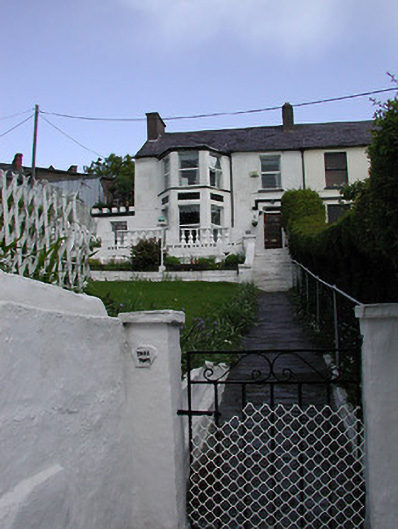 Tree Topshouse · 37 yd
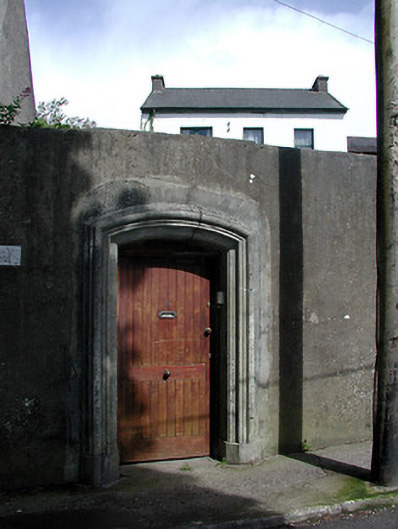 Landscape Househouse · 134 yd
 Cumann Uinsinn NaofaMemorial · 220 yd
 Mardyke walkWalking route · 233 yd
 Holy well in Cork CityHoly well · 246 yd
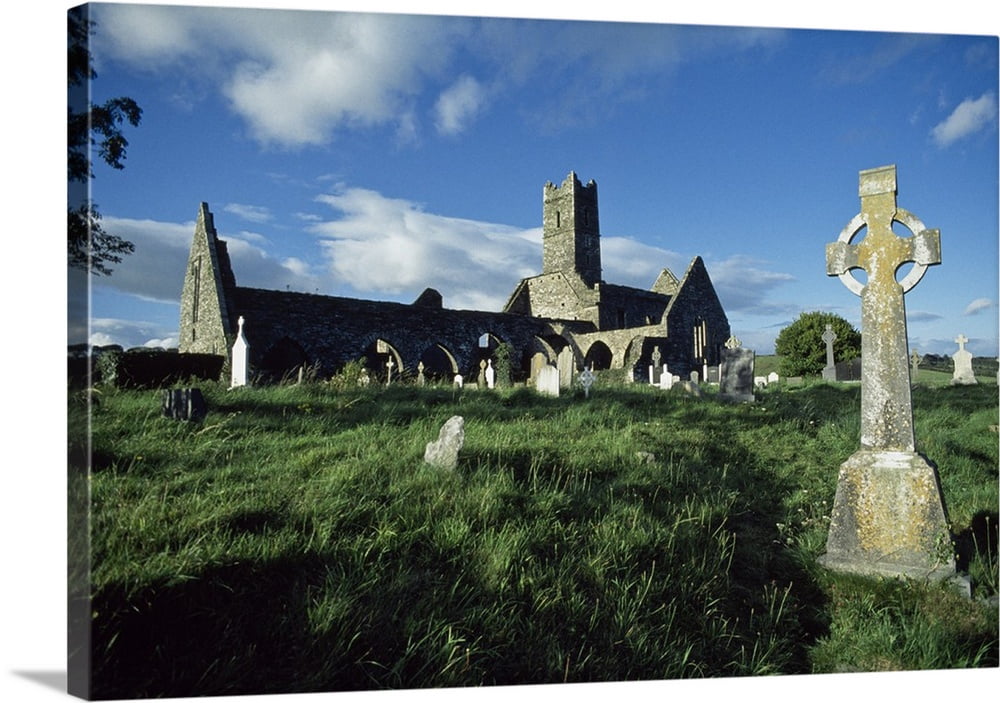 Franciscan Abbey (Site of)Religious house, Franciscan friars · 337 yd
 Boer War MemorialMemorial · 796 yd
 Glucksman GalleryMuseum · 801 yd
 Saint Fin Barre's CathedralHeritage attraction · 958 yd
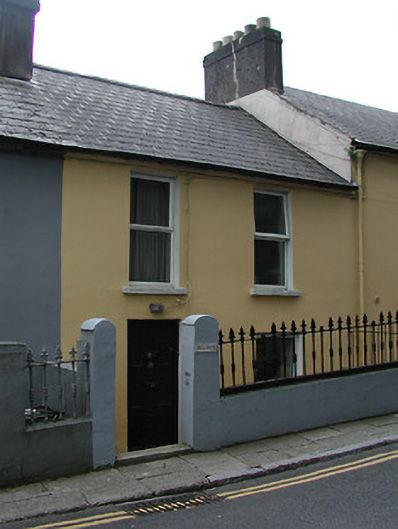 Hillcresthouse · 156 yd
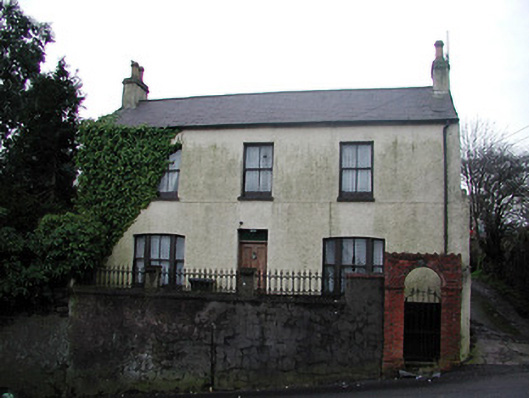 Gurranabraher Househouse · 199 yd
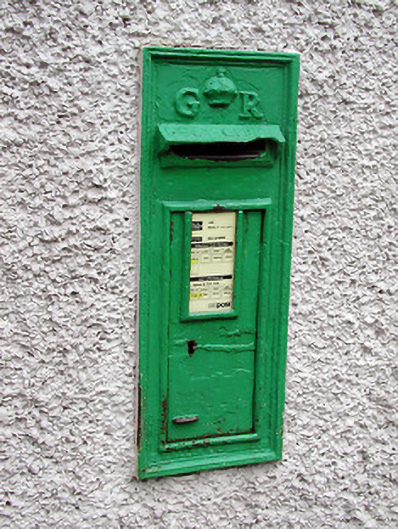 post boxpost box · 202 yd
Other information
Photo: National Inventory of Architectural Heritage · Website use allowed for educational or private purposes with source credit