What is recorded here
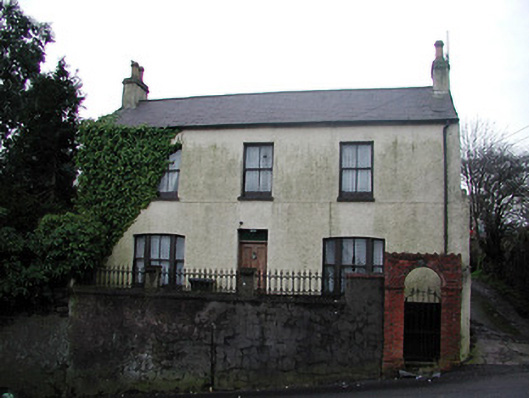
Detached double-pile three-bay two-storey house, built c. 1865. Pitched slate roofs with roughcast rendered chimneystacks having clay pots. Roughcast rendered walls. Tripartite timber sliding sash windows set in segmental-arched openings to ground floor, and timber sliding sash windows set in square-headed openings to first floor. Timber panelled door. Rendered boundary walls with cast-iron railings. Red brick round-headed entrance gate having cast-iron gate.
The scale and form of this house make a notable and positive addition to the streetscape. Set on a height overlooking the street, this late nineteenth-century building contrasts with the surrounding mid twentieth-century houses in the area, which are set in terraces with the gable walls facing Gurranabraher Road. The building retains interesting features and material, such as the timber sliding sash windows, segmental-arched openings, cast-iron railings and slate roof.
This does not grant access. Most recorded buildings are privately owned; view them only from public ground unless the owner allows entry.
Places near here
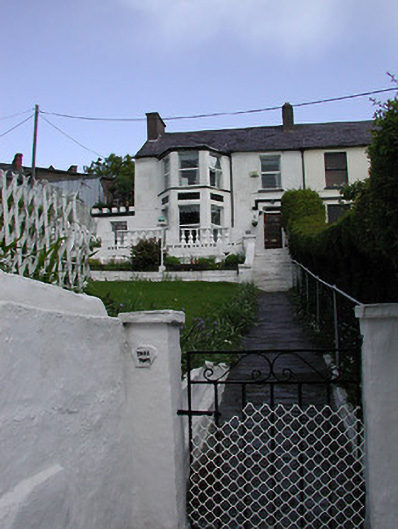 Tree Topshouse · 220 yd
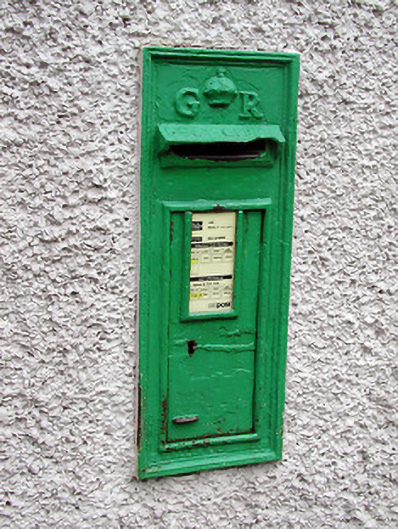 post boxpost box · 261 yd
 Cumann Uinsinn NaofaMemorial · 262 yd
 Holy well in Cork CityHoly well · 383 yd
 Mardyke walkWalking route · 429 yd
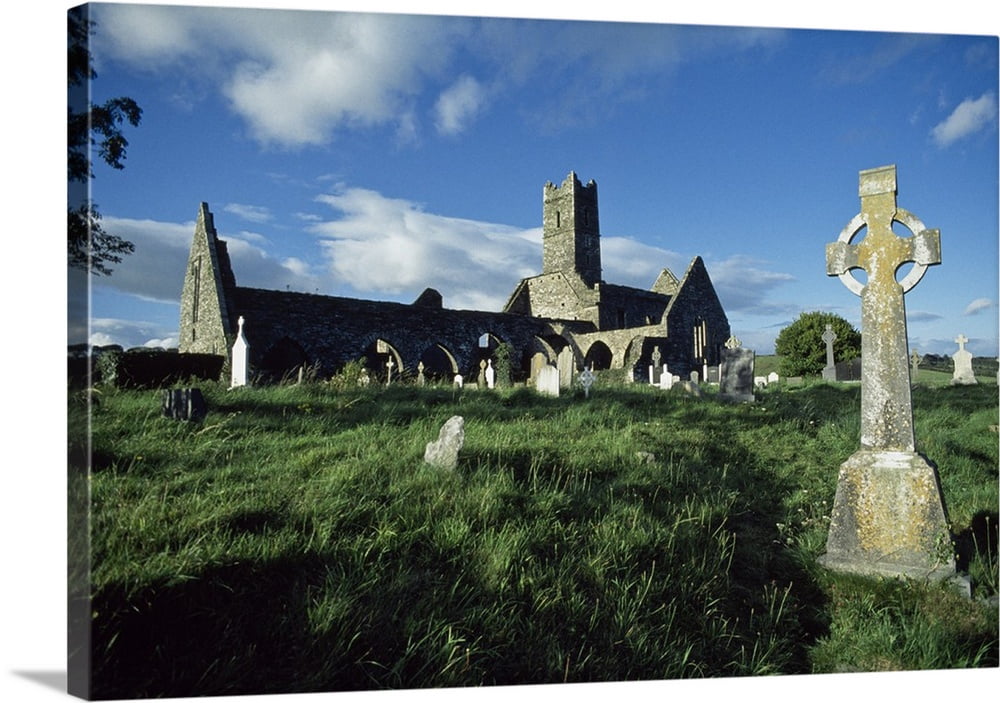 Franciscan Abbey (Site of)Religious house, Franciscan friars · 442 yd
 Lavitts QuayMemorial · 1152 yd
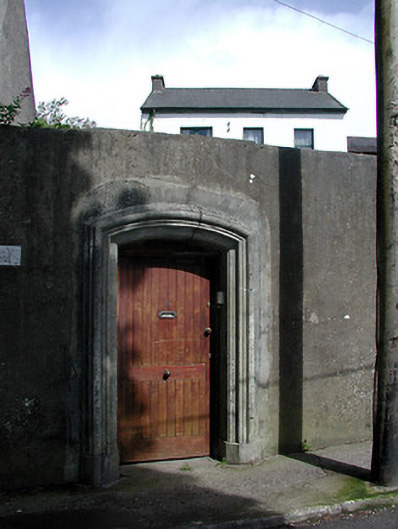 Landscape Househouse · 270 yd
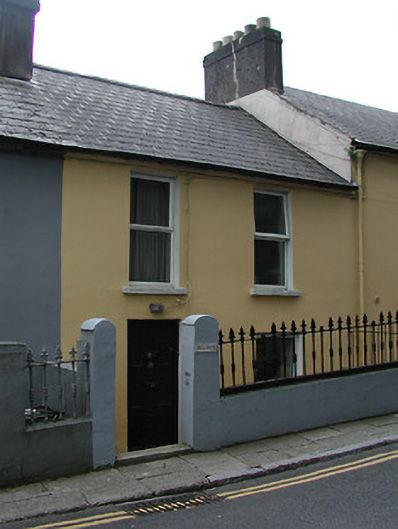 Hillcresthouse · 318 yd
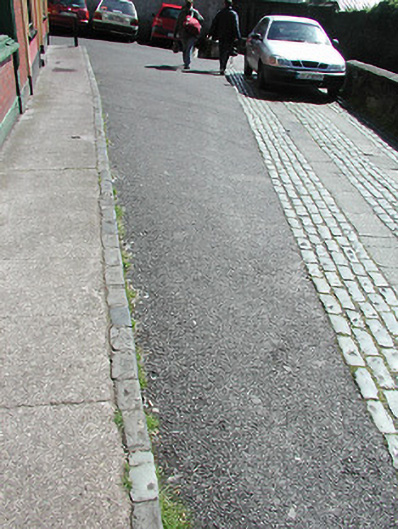 cobbles/flags/paving/kerbingcobbles/flags/paving/kerbing · 319 yd
 The Life Centremonastery · 331 yd
 Church of the Ascension Roman Catholic Churchchurch/chapel · 341 yd
Other information
Photo: National Inventory of Architectural Heritage · Website use allowed for educational or private purposes with source credit