
What is recorded here
Terraced three-bay two-storey house, c. 1825, originally with arched carriageway to left bay, having slate pitched roof and rendered chimney stack, limestone plinth, brick finish in Flemish bond with brick plat band to eaves and brick flat arches, retaining timber sliding sash windows with overlights and split glazing to first floor and six over six timber sliding sashes to ground floor, round headed door opening with sunburst fanlight, brick pilasters and limestone panel between pilasters over door opening and cornice spanning doors of nos. 17 and 18; street frontage, enclosed area to rear and slate plaque set into pavement inscribed "private property"; one of a group of four.
Group of four early nineteenth-century houses, having significance as composite terrace retaining similar scale, massing and roofline. Although having some alterations, these houses have further significance for the overall character of the streetscape.
This does not grant access. Most recorded buildings are privately owned; view them only from public ground unless the owner allows entry.
Places near here
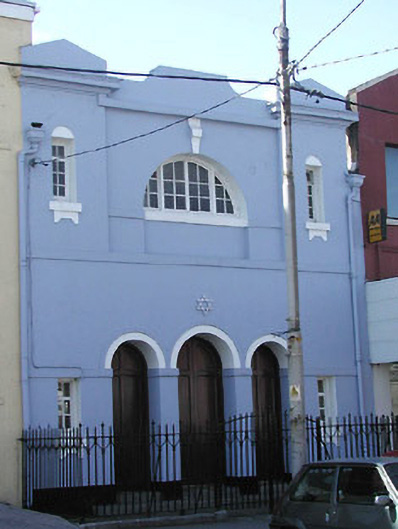 Synagoguesynagogue · 35 yd
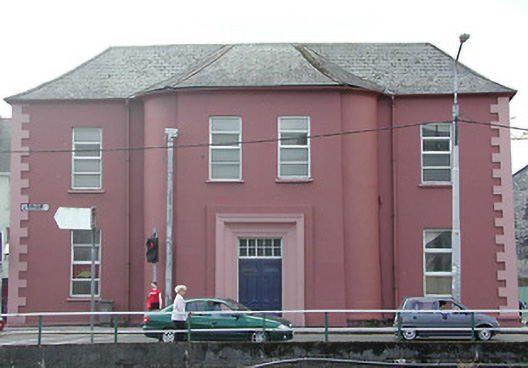 College of Commercehouse · 86 yd
 Fire hose monumentMemorial · 274 yd
 Red Abbey (Site of)Religious house, Augustinian friars · 308 yd
 Cork 800 MemorialMonument · 312 yd
 Burial ground in Cork CityBurial ground · 353 yd
 Cork WalksVisitor information · 829 yd
 Mashanaglass Castle (in Ruins)Castle, tower house · 19 mi
 Summerhouse WoodForest · 19 mi
 Ummera WoodWood · 19 mi
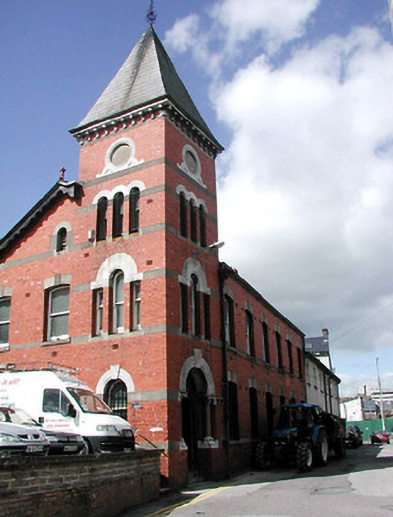 Parish Community Centreoffice · 95 yd
 O'Shea'shouse · 138 yd
Other information
Photo: National Inventory of Architectural Heritage · Website use allowed for educational or private purposes with source credit