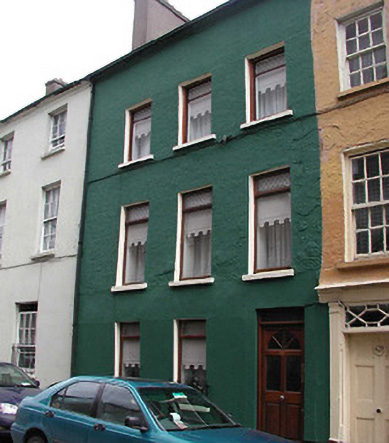
What is recorded here
Terraced three-bay three-storey house, c. 1825, with annexe to rear, now altered and modernised. Asbestos slate pitched roof, rendered chimney stack, cast-iron gutter. Painted render finish to ground floor, painted roughcast render finish to upper floors. Having replacement casement windows and modern timber panelled entrance door with glazed insets; street frontage with small enclosed area to rear, one of a pair.
Although altered and modernised, of interest as part of composite terrace excluding alterations and the setting for St. Nicholas's church.
This does not grant access. Most recorded buildings are privately owned; view them only from public ground unless the owner allows entry.
Places near here
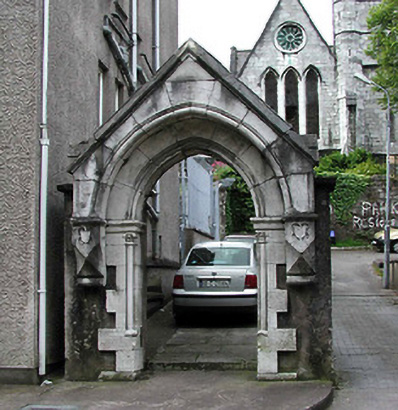 St Nicholas Churchbuilding misc · 15 yd
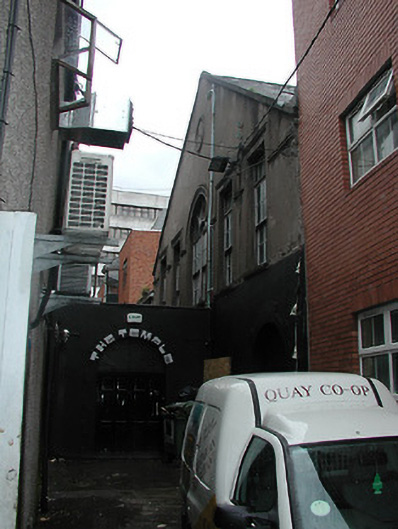 church/chapelchurch/chapel · 38 yd
 Cork War MemorialMemorial · 146 yd
 Hiroshima and Nagasaki MemorialMemorial · 150 yd
 Red Abbey (Site of)Religious house, Augustinian friars · 198 yd
 Church (Site of) (1949-50)Church · 213 yd
 Bishop Lucey Park at Grand ParadeVisitor information · 293 yd
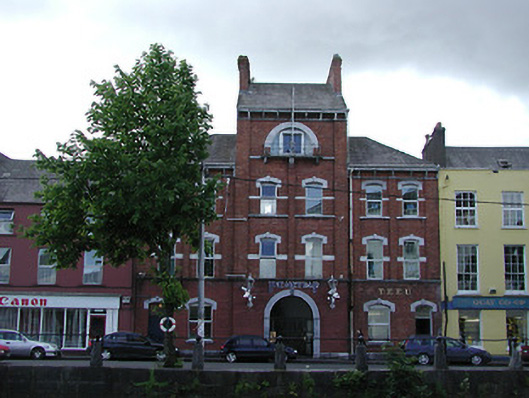 Fire Stationfire station · 64 yd
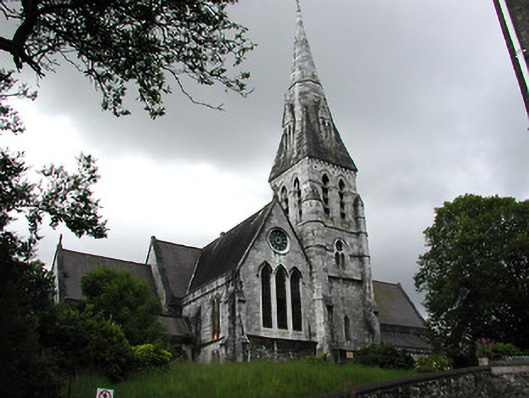 St Nicholas's Churchchurch/chapel · 77 yd
 St Nicholass Church (1949-50)Church · 78 yd
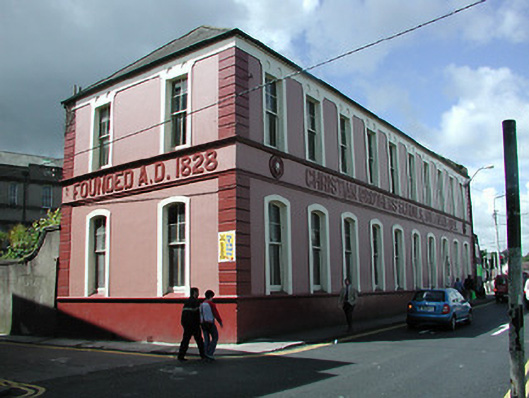 Christian Brothers' Schoolsschool · 89 yd
 Bank of Scotlandhouse · 125 yd
Other information
Photo: National Inventory of Architectural Heritage · Website use allowed for educational or private purposes with source credit