What is recorded here
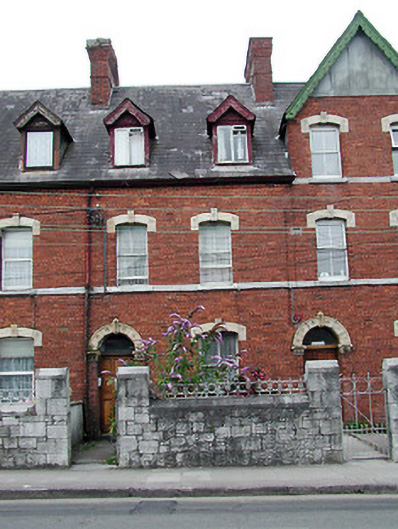
Terraced two-bay two-storey former house with dormer attic, built c. 1886, as part of a group of twenty with the adjoining houses to the north and south. Now in use as flats. Pitched slate roof having red brick chimneystack and pair of gabled dormer windows with timber bargeboards. Red brick walls with ashlar limestone string course and terracotta dressings to openings. Segmental-arched window openings having timber sliding sash windows and limestone sills. Replacement windows to dormers. Round-headed door opening with replacement timber panelled door and fanlight. Dressed limestone boundary walls having ashlar copings, cast-iron gate and cast-iron railings.
This building forms part of a fine terrace which was built by the Cork Villa and House Company Limited. The architectural form of the terrace makes a positive contribution to the streetscape and it is a significant piece in the urban landscape. The materials utilised in the construction of this group, such as the grey limestone, red brick and pale terracotta add colour and textural interest to the surrounding area.
This does not grant access. Most recorded buildings are privately owned; view them only from public ground unless the owner allows entry.
Places near here
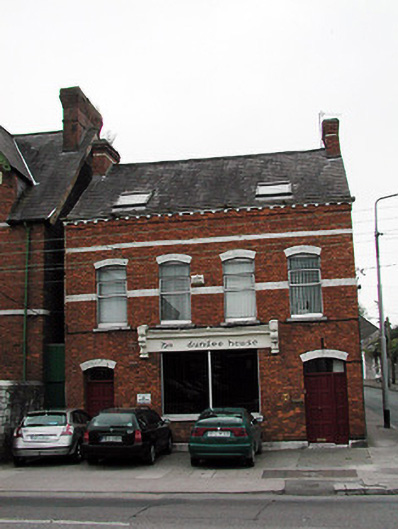 ITM Dundee Househouse · 15 yd
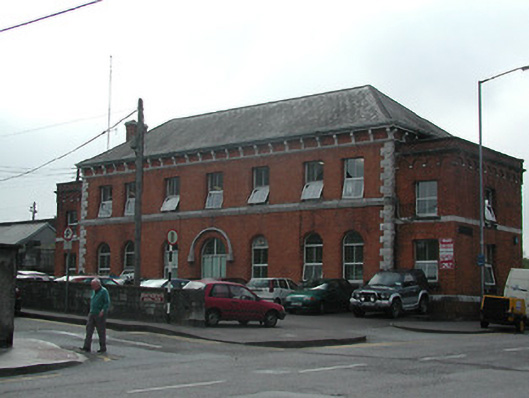 Bus Eireann Capwellrailway station · 41 yd
 Burial ground in Cork CityBurial ground · 75 yd
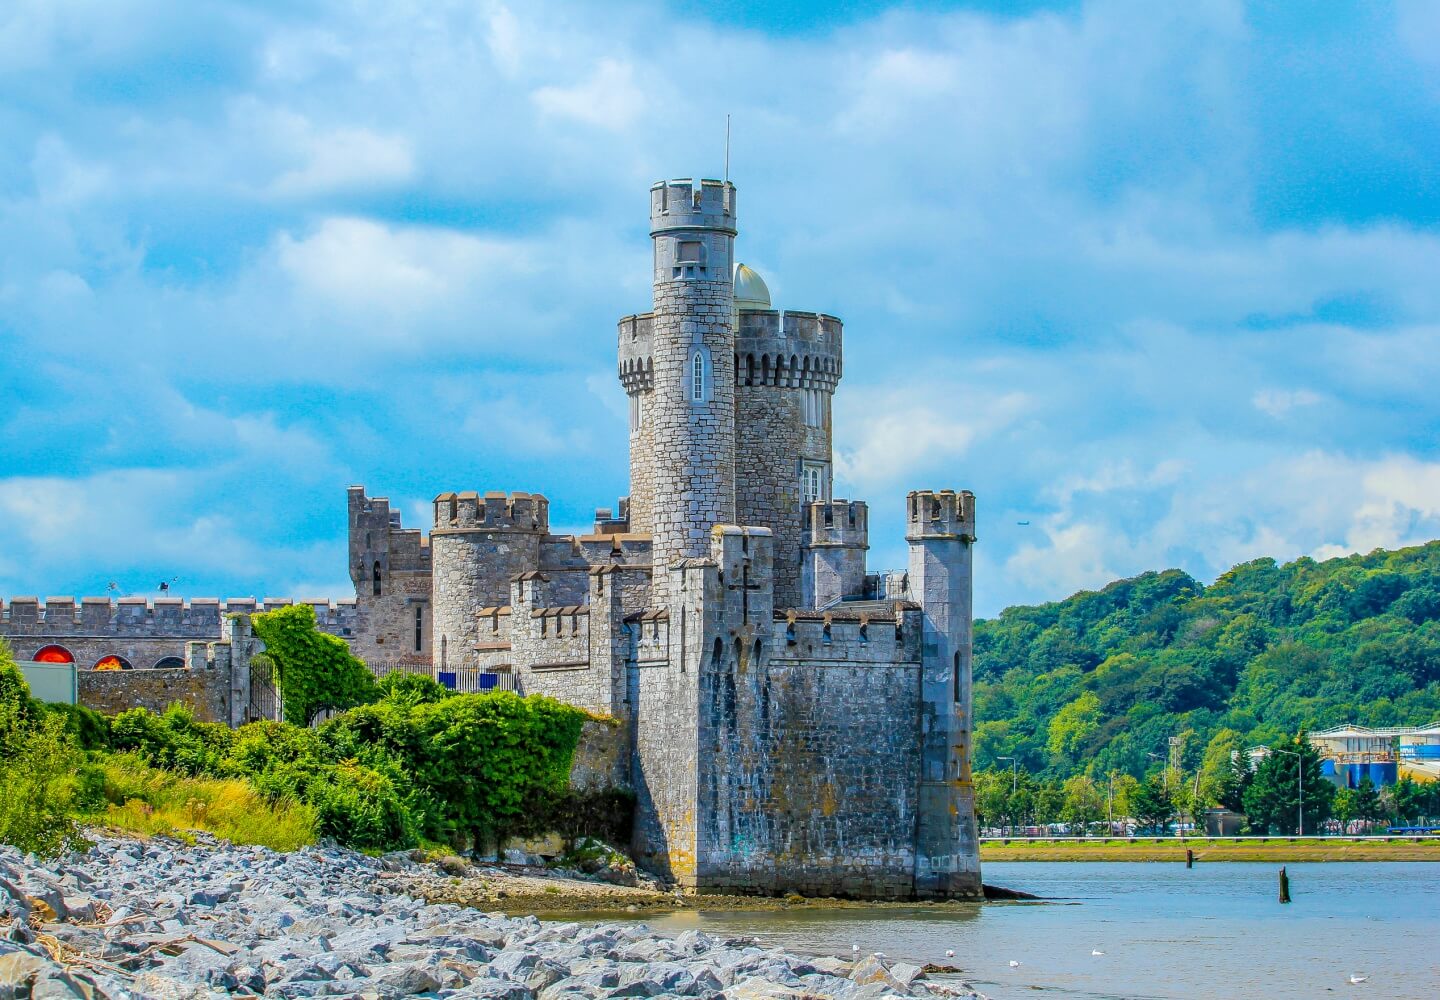 Fortification in Cork CityFortification · 322 yd
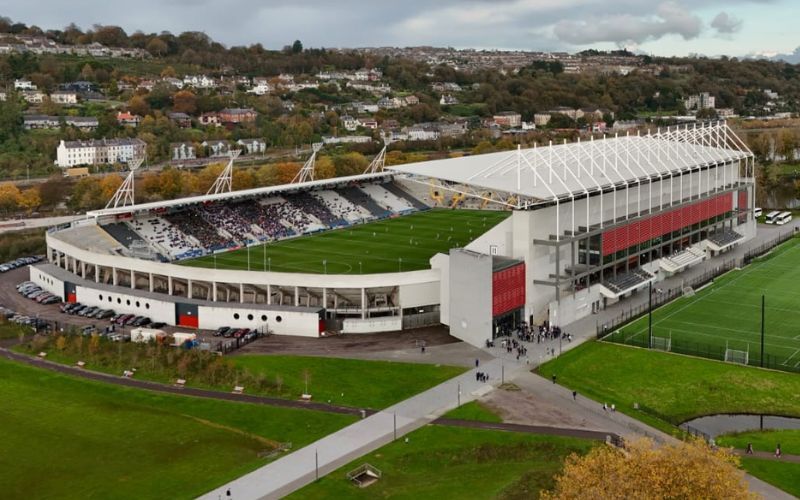 Páirc ShalomMemorial · 854 yd
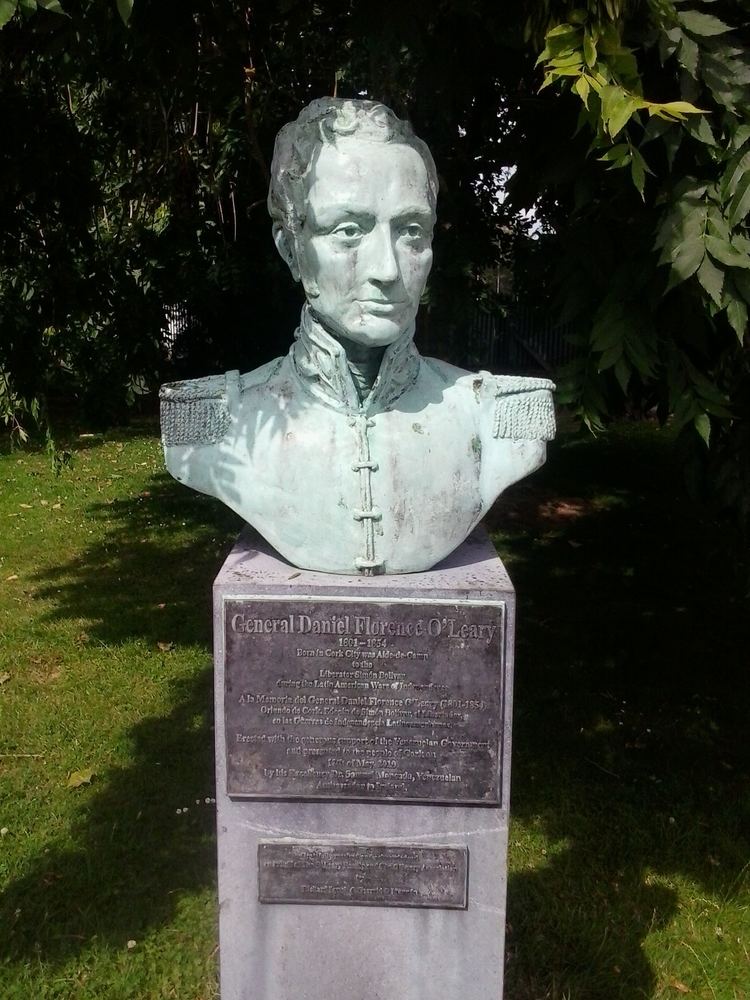 Daniel Florence O'Leary BirthplaceMemorial · 888 yd
 Cork WalksVisitor information · 1239 yd
 Mashanaglass Castle (in Ruins)Castle, tower house · 19 mi
 Summerhouse WoodForest · 19 mi
 Ummera WoodWood · 19 mi
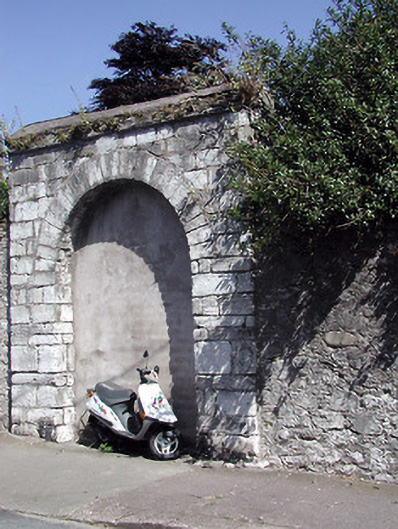 Religious Society of Friends Burial Groundgates/railings/walls · 60 yd
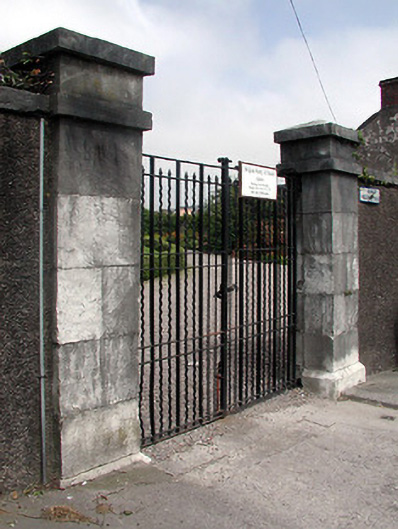 Religious Society of Friends Meeting Housegates/railings/walls · 84 yd
Other information
Photo: National Inventory of Architectural Heritage · Website use allowed for educational or private purposes with source credit