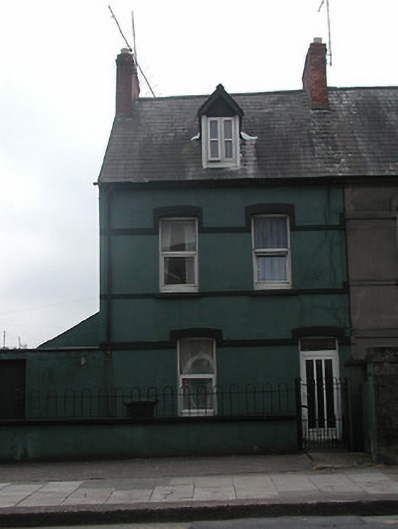
What is recorded here
End-of-terrace two-bay two-storey house with dormer attic, built c. 1890, as part of a terrace of fourteen with the adjoining houses to the south. Pitched slate roof having red brick chimneystack and gabled dormer window. Rendered walls with platband between floors and continuous label mouldings over openings. Replacement uPVC windows and door. Rendered boundary wall having wrought-iron railings and gate.
The scale and form of this terrace make a positive contribution to the streetscape and it forms a notable piece in the urban landscape. The segmental-arched openings, label mouldings and gabled dormers are architectural features which enhance the uniformity of the group. Though interesting features and materials have been replaced, the terrace retains some timber sliding sash windows, slate roofs and wrought-iron railings.
This does not grant access. Most recorded buildings are privately owned; view them only from public ground unless the owner allows entry.
Places near here
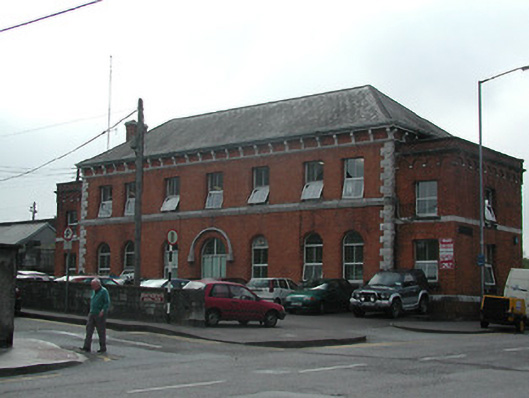 Bus Eireann Capwellrailway station · 59 yd
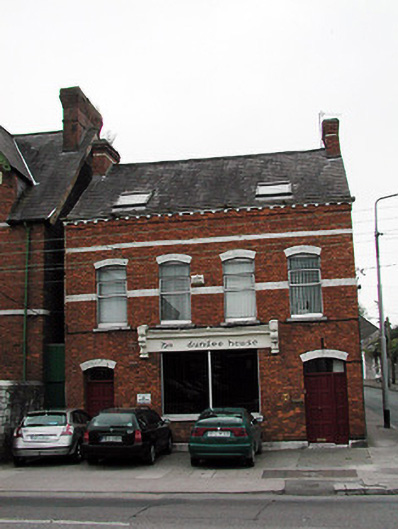 ITM Dundee Househouse · 82 yd
 Burial ground in Cork CityBurial ground · 142 yd
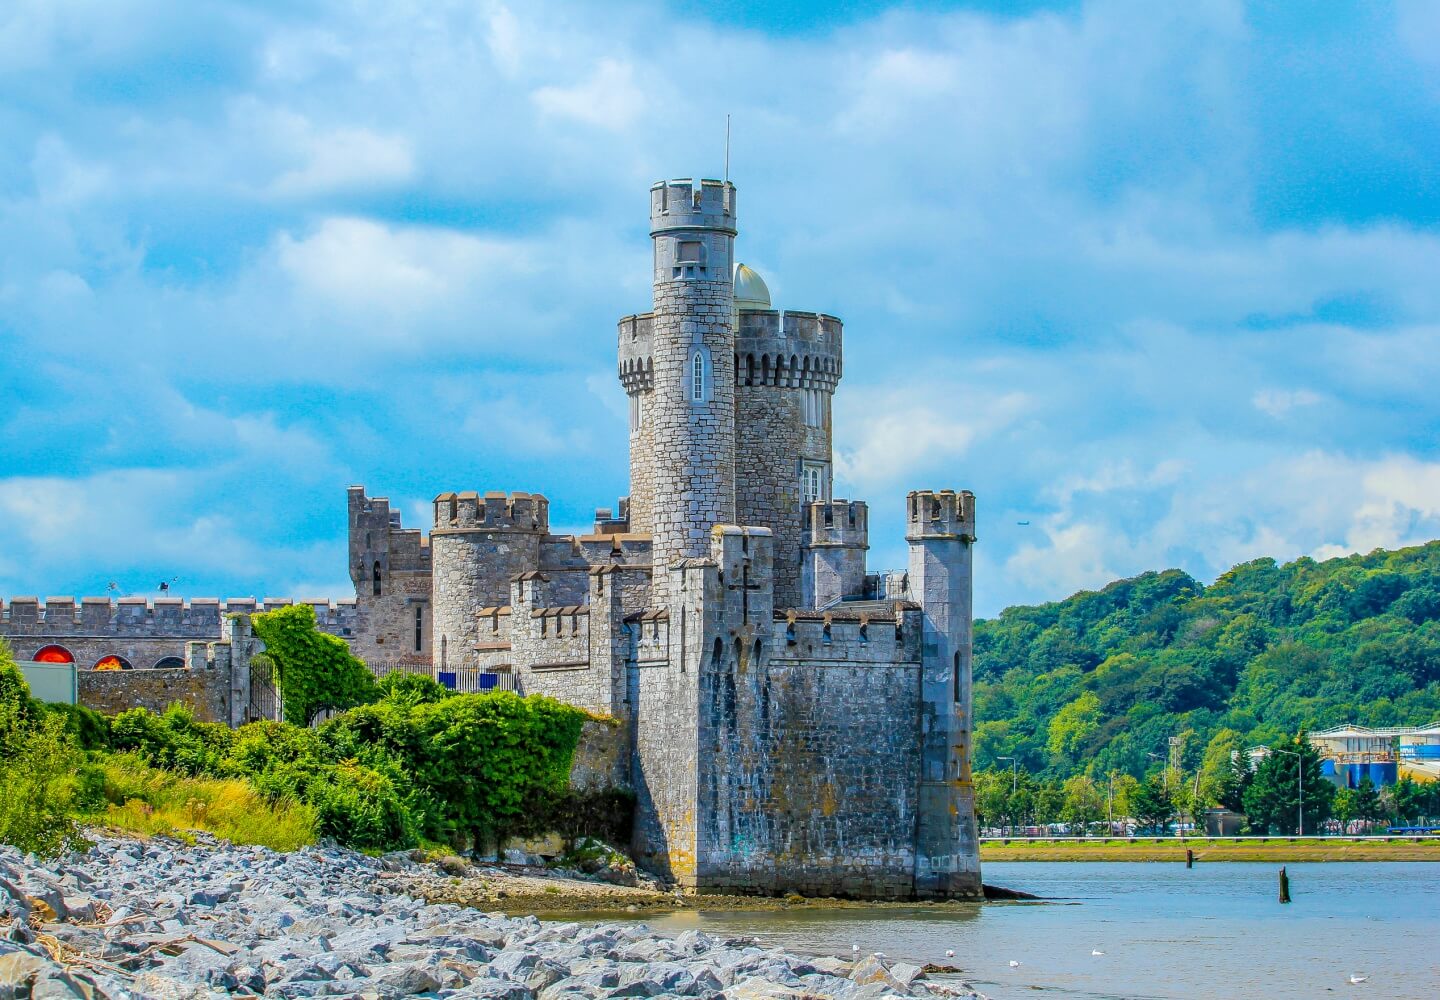 Fortification in Cork CityFortification · 362 yd
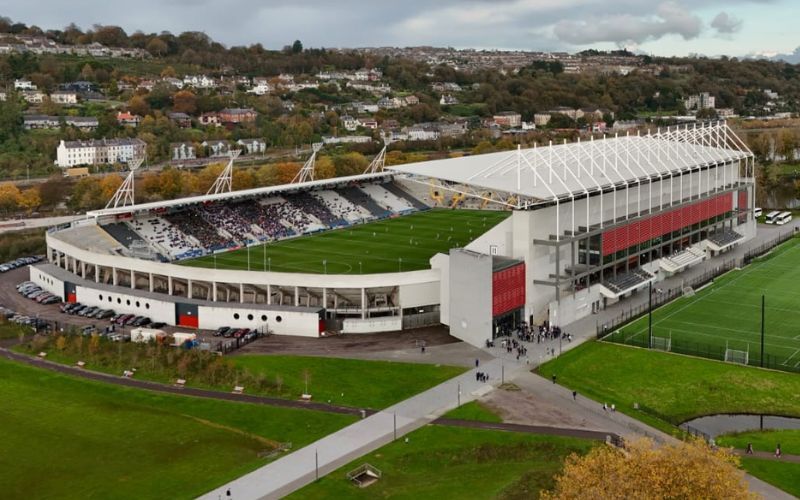 Páirc ShalomMemorial · 894 yd
 Lavitts QuayMemorial · 1234 yd
 Cork WalksVisitor information · 1302 yd
 Mashanaglass Castle (in Ruins)Castle, tower house · 19 mi
 Summerhouse WoodForest · 19 mi
 Ummera WoodWood · 19 mi
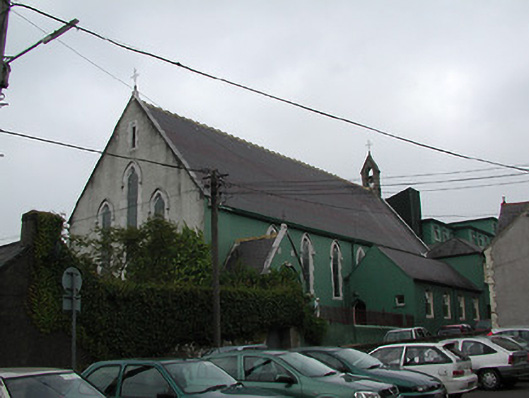 Cork Alzheimer Foundationchurch/chapel · 105 yd
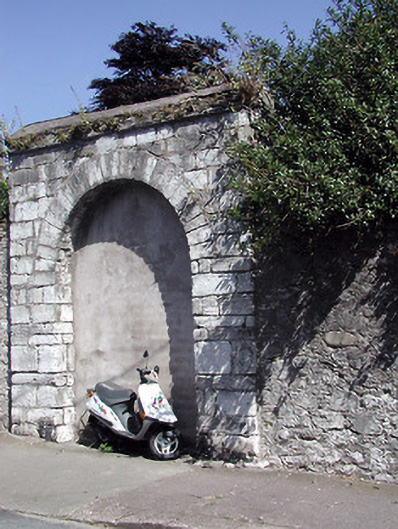 Religious Society of Friends Burial Groundgates/railings/walls · 123 yd
Other information
Photo: National Inventory of Architectural Heritage · Website use allowed for educational or private purposes with source credit