
What is recorded here
Pair of two-bay two-storey houses, built c.1840, with dormer attics. Pitched slate roof with rendered chimneystacks and cast-iron and replacement aluminium rainwater goods. Gable-fronted dormer windows having timber bargeboards. Roughcast rendered walls with smooth render plinth course. Smoother rendered walls to northern house. Square-headed window openings with stone sills, render sill to ground floor, one-over-one timber sliding sash windows to upper floors and two-over-two timber sliding sash to ground floor. Replacement fitting openings to southern house. Square-headed door openings with replacement plain glazed overlights and timber doors. Street-fronted.
Located between the Church of Ireland church in Shandon and the Roman Catholic North Cathedral, this area has been inhabited for many centuries and this pair probably occupies the site of earlier dwellings. Despite some alterations in recent years, it retains its early aspect, form and some materials.
This does not grant access. Most recorded buildings are privately owned; view them only from public ground unless the owner allows entry.
Places near here
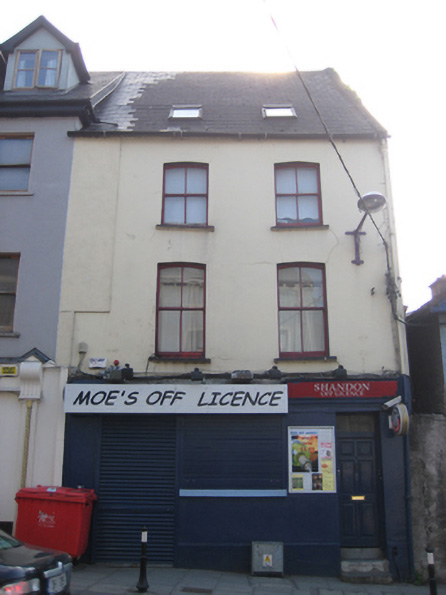 Moe’s Off Licencehouse · 90 yd
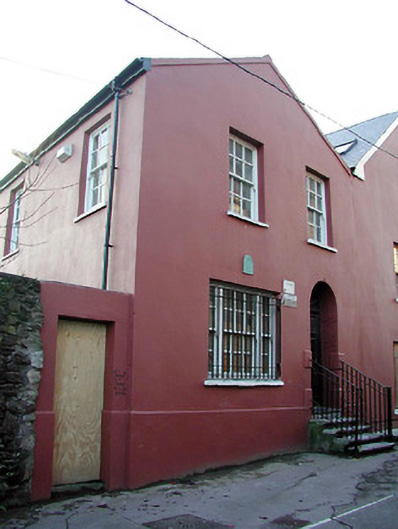 Cork City Councilhouse · 91 yd
 Church (Site of)Church · 256 yd
 Ladys WellHoly well · 308 yd
 Shandon Bells ViewViewpoint · 367 yd
 Art Ó GríobhthaMemorial · 373 yd
 Griffith BridgeMemorial · 400 yd
 CastleCastle, tower house · 466 yd
 Cork WalksVisitor information · 885 yd
 Mashanaglass Castle (in Ruins)Castle, tower house · 19 mi
 Ummera WoodWood · 19 mi
 Summerhouse WoodForest · 19 mi
Other information
Photo: National Inventory of Architectural Heritage · Website use allowed for educational or private purposes with source credit