
What is recorded here
Detached three-bay two-storey house, built c.1840, with single-storey extension to rear, located to north-west of Cordangan Manor. Pitched slate roofs with rendered chimneystacks and cast-iron rainwater goods. Pebbledashed walls. Square-headed timber sash windows, dormer to first floor rear, three-over-six pane to first floor and six-over-six pane to ground floor. Square-headed doorway with timber battened door and four-pane overlight.
A well-maintained house associated with the Cordangan Manor estate. It retains its slate roof, timber sash windows and battened door. This pleasant building enhances the setting of the country house.
This does not grant access. Most recorded buildings are privately owned; view them only from public ground unless the owner allows entry.
Places near here
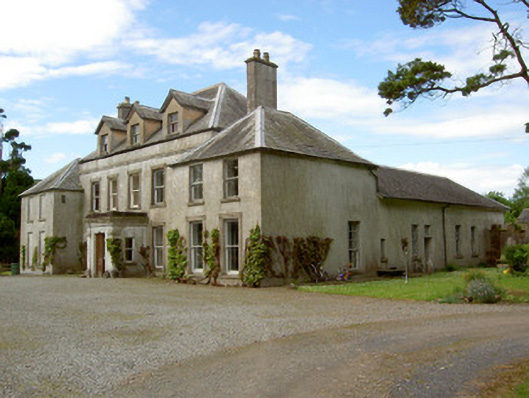 Cordangan Manorcountry house · 112 yd
 Cordangan Castle ruinsCastle · 354 yd
 Cordangan Church (in ruins)Church · 510 yd
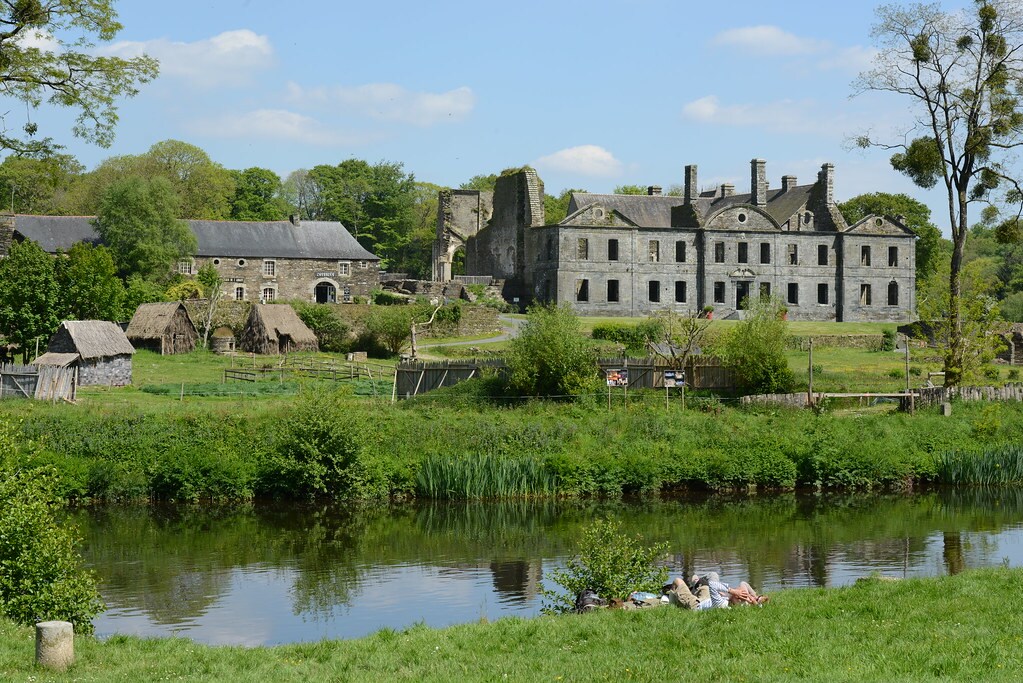 Enclosure in Lacken (cordangan Par.)Enclosure · 1452 yd
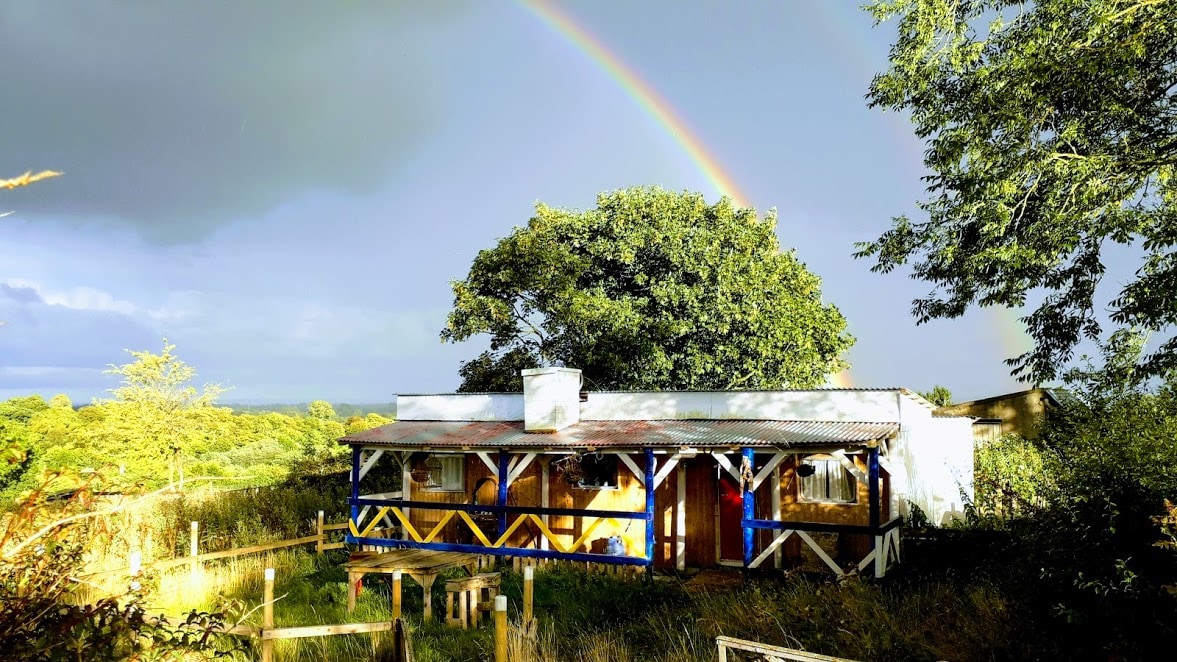 Enclosure in Ballyglass Lower (clonpet Par.),ballyglass Lower (cordangan Par.)Enclosure · 1.0 mi
 The RockViewpoint · 1.2 mi
 Bansha ForestForest · 1.2 mi
 CastleCastle, ringwork · 1.5 mi
 I.R.A. 3rd. Tipperary Brigade MemorialMemorial · 1.8 mi
 It's a long way to TippereryHeritage attraction · 1.8 mi
 The Maid of ErinMemorial · 1.8 mi
 Christ the KingViewpoint · 1.9 mi
Other information
Photo: National Inventory of Architectural Heritage · Website use allowed for educational or private purposes with source credit