
What is recorded here
Detached three-bay single-storey gate lodge, built c.1850, with pitched return to pitched rear and recent pitched porch to front. Pitched slate roof with red brick chimneystack, cast-iron rainwater goods and having decoratively carved timber bargeboards to gables and return. Painted ruled-and-lined rendered walls with painted quoins. Segmental-headed window openings with moulded render surrounds to front elevation, return and east gable, and square-headed to rear wall. One-over-one pane timber sliding sash windows, single to return, doubled to front and rear walls and triple to west gable, all having painted sills. Glazed porch on concrete plinth to front of segmental-headed door opening having moulded render surround and timber panelled door with overlight. Roughly-dressed limestone gate piers to front of site, flanked by rendered similar piers, with carved limestone plinths and triangular capping stones with ball finials and flanked by decorative cast-iron railings on rendered plinths.
The modest appearance of this gate lodge is enhanced by notable features such as the double and triple timber sash windows. The moulded render window and door surrounds, along with the carved bargeboards, enliven the façade of this functional building. Built in association with Cordangan Manor, this house forms part of a group of related structures.
This does not grant access. Most recorded buildings are privately owned; view them only from public ground unless the owner allows entry.
Places near here
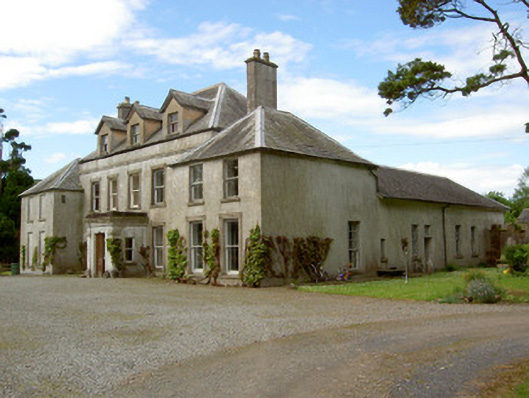 Cordangan Manorcountry house · 351 yd
 Cordangan Castle ruinsCastle · 661 yd
 Cordangan Church (in ruins)Church · 663 yd
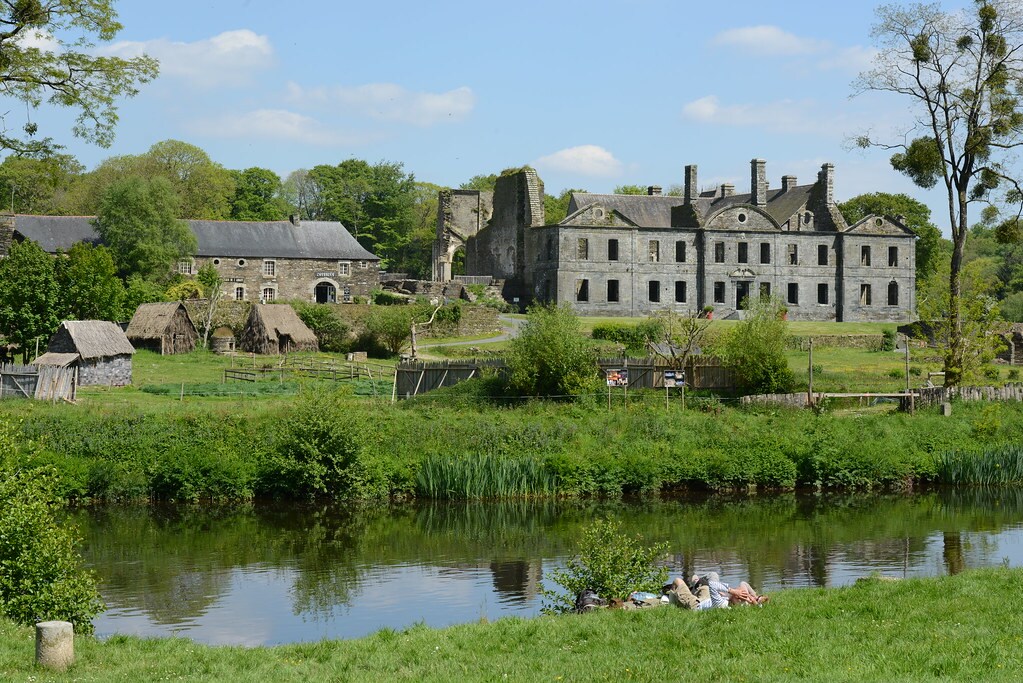 Enclosure in Lacken (cordangan Par.)Enclosure · 1089 yd
 Bansha ForestForest · 1.2 mi
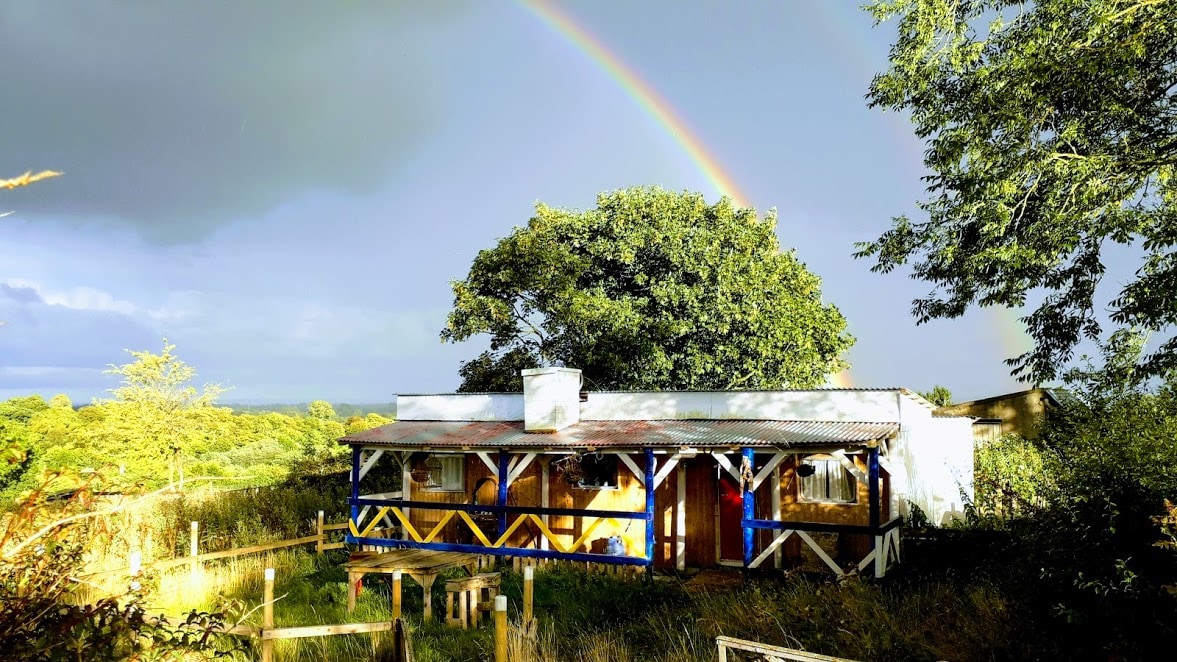 Enclosure in Ballyglass Lower (clonpet Par.),ballyglass Lower (cordangan Par.)Enclosure · 1.2 mi
 CastleCastle, ringwork · 1.4 mi
 The RockViewpoint · 1.4 mi
 I.R.A. 3rd. Tipperary Brigade MemorialMemorial · 1.6 mi
 It's a long way to TippereryHeritage attraction · 1.7 mi
 The Maid of ErinMemorial · 1.8 mi
 Christ the KingViewpoint · 2.1 mi
Other information
Photo: National Inventory of Architectural Heritage · Website use allowed for educational or private purposes with source credit