
What is recorded here
End-of-terrace four-bay three-storey house, built c.1810, having two-bay single-storey addition to rear (north-east). Pitched slate roof with rendered chimneystacks, eaves course and uPVC rainwater goods with cast-iron downpipe. Rendered walls. Diminishing camber-headed window openings with tooled limestone sills to front (south-west) elevation, having uPVC casement windows. Square-headed window openings with render sills to rear and side (south-east) elevations, having uPVC casement windows. Round-headed door opening within moulded render surround, having limestone stepped approach and spoked fanlight, with replacement timber panelled door. Outbuilding to rear (north-east). Roughcast gate pier with double-leaf wrought-iron gates to gable (south-west).
An excellent example of a terraced Georgian style town house, exhibiting features which are typical of formal architecture of the time, including large diminishing camber-headed windows and an imposing arched doorcase with decorative columns and fanlight. Together with the three houses to the north-west, it forms part of a group of historic houses which add character to the streetscape.
This does not grant access. Most recorded buildings are privately owned; view them only from public ground unless the owner allows entry.
Places near here
 Kilbrogan Househouse · 75 yd
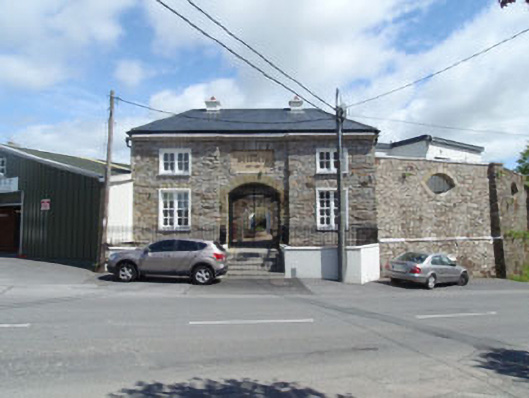 The Shamblesmarket building · 114 yd
 CrossCross, Market cross · 208 yd
 Town defences in GullyTown defences · 455 yd
 Graveyard in GullyGraveyard · 619 yd
 Bandon War MemorialMemorial · 822 yd
 Castle BernardRuins · 1.1 mi
 Carbury's WellSpring · 1.2 mi
 Cottage Road WoodWood · 1.7 mi
 Roche's WoodWood · 2.1 mi
 Marie LouiseWreck · 4.5 mi
 Carrighnassig Castle (Site of)Castle, unclassified · 4.5 mi
Other information
Photo: National Inventory of Architectural Heritage · Website use allowed for educational or private purposes with source credit