What is recorded here
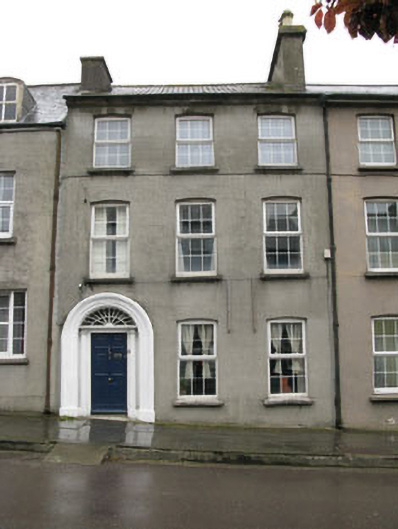
Terraced three-bay three-storey house, built c.1810. Pitched slate roof with rendered chimneystacks, eaves course, uPVC rainwater goods and cast-iron downpipe. Lined-and-ruled rendered walls. Diminishing camber-headed window openings with tooled stone sills throughout, having square-headed uPVC casement windows. Round-headed door opening within moulded render surround and timber doorcase, having engaged fluted Doric columns, surmounted by architrave and cornice. Timber panelled door surmounted by decorative spoked fanlight.
An excellent example of a terraced Georgian style town house, exhibiting features which are typical of formal architecture of the time, including large diminishing camber-headed windows and an imposing arched doorcase with decorative columns and fanlight. Together with the large scale house to the south-east and the pair of houses to the north-west, it forms part of a group of historic houses which add character to the streetscape.
This does not grant access. Most recorded buildings are privately owned; view them only from public ground unless the owner allows entry.
Places near here
 Kilbrogan Househouse · 66 yd
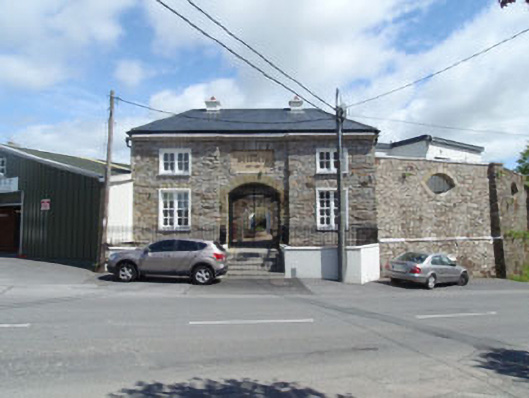 The Shamblesmarket building · 122 yd
 CrossCross, Market cross · 217 yd
 Town defences in GullyTown defences · 461 yd
 Graveyard in GullyGraveyard · 626 yd
 Bandon War MemorialMemorial · 829 yd
 Castle BernardRuins · 1.1 mi
 Carbury's WellSpring · 1.2 mi
 Cottage Road WoodWood · 1.7 mi
 Roche's WoodWood · 2.1 mi
 Marie LouiseWreck · 4.5 mi
 Carrighnassig Castle (Site of)Castle, unclassified · 4.5 mi
Other information
Photo: National Inventory of Architectural Heritage · Website use allowed for educational or private purposes with source credit