What is recorded here
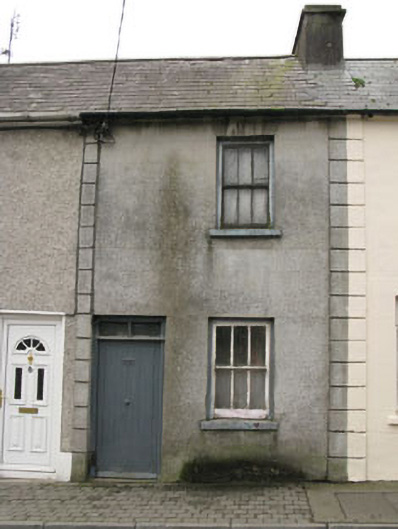
Terraced two-bay two-storey house, built c.1890, now vacant. Pitched slate roof with rendered chimneystack, eaves course and uPVC rainwater goods. Lined-and-ruled rendered walls with channelled render quoins. Square-headed window openings having rendered sills with three-over-three pane timber sliding sash windows. Square-headed door opening having timber battened door surmounted by bipartite overlight.
A modestly scaled house that forms an integral part of a terrace of houses. Within the terrace, this building forms part of a group of four similar houses, and is the only one to retain its original fabric intact, including sash windows and slate roof. The value of small scale houses is sadly often overlooked, as architectural heritage is sometimes thought only to refer to grand buildings, while the houses of ordinary, hard working people, are ignored.
This does not grant access. Most recorded buildings are privately owned; view them only from public ground unless the owner allows entry.
Places near here
 Kilbrogan Househouse · 84 yd
 water pumpwater pump · 204 yd
 CrossCross, Market cross · 352 yd
 Town defences in GullyTown defences · 544 yd
 Graveyard in GullyGraveyard · 722 yd
 Bandon War MemorialMemorial · 965 yd
 Carbury's WellSpring · 1.3 mi
 Cottage Road WoodWood · 1.7 mi
 Roche's WoodWood · 2.1 mi
 Marie LouiseWreck · 4.6 mi
 Carrighnassig Castle (Site of)Castle, unclassified · 4.6 mi
 Towers (in Ruins)House, fortified house · 4.7 mi
Other information
Photo: National Inventory of Architectural Heritage · Website use allowed for educational or private purposes with source credit