
What is recorded here
Detached seven-bay two-storey hospital, built 1835-6, retaining early aspect. Gable-ended roof with slate. Clay ridge tiles. Cut-stone chimney stacks. Rendered coping to gables. Cast-iron rainwater goods on eaves course. Roughcast walls. Unpainted. Square-headed window openings. Stone sills. Early 6/6 timber sash windows (timber casement window to centre first floor over entrance). Square-headed door opening in tripartite arrangement. Cut-stone doorcase with consoles, plain frieze and moulded cornice. Timber panelled door. Interior with timber panelled shutters to window openings. Set in grounds shared with Saint Patrick’s College. Lawns to front (south). Landscaped grounds to rear (north).
Junior Hospital is an attractive substantial range on a symmetrical plan composed of graceful, balanced Georgian proportions. Well-maintained the hospital retains its original form and character, with important early or original features and materials intact, including timber fittings to the door opening, multi-pane timber sash fenestration having timber panelled shutters to the interior, and a slate roof with cast-iron rainwater goods. Set at the south end of the college campus, the hospital is surrounded by landscaped grounds and has not been inappropriately enveloped by modern college buildings. Junior Hospital is of social and historical interest, representing the continued development and expansion of the college and its grounds in the early to mid nineteenth century.
This does not grant access. Most recorded buildings are privately owned; view them only from public ground unless the owner allows entry.
Places near here
 The OrchardWood · 45 yd
 National Science MuseumMuseum · 107 yd
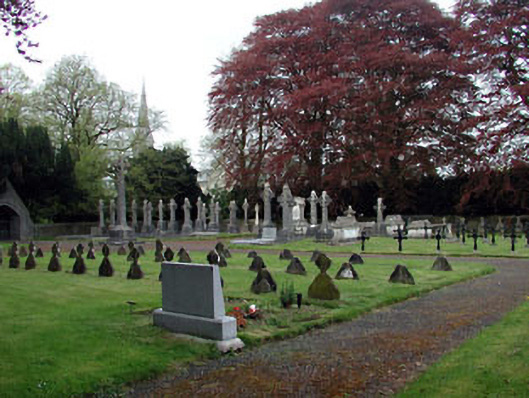 Saint Patrick's Collegegraveyard/cemetery · 129 yd
 Russell LibraryHeritage attraction · 149 yd
 Jennifer McQuinnMemorial · 162 yd
 Bond Bridgebridge · 175 yd
 Our Lady Queen of AngelsMemorial · 273 yd
 Tree of HeavenTree of Heaven · 381 yd
 CastleCastle, Anglo-Norman masonry castle · 456 yd
 Enclosure in MaynoothEnclosure · 719 yd
 Ecclesiastical enclosure in Laraghbryan EastEcclesiastical enclosure · 1152 yd
 Pugin HallHeritage attraction · 174 yd
Other information
Photo: National Inventory of Architectural Heritage · Website use allowed for educational or private purposes with source credit